Skip main navigation
Sold for $582,500
Street View
  • $582,500

    514 Colony Ct, Gibsonia, PA 15044

    4beds
    2,588sqft
    Single Family Residence
    Built in 1989
    0.32 Acres Lot
    $596,800 Zestimate®
    $225/sqft
    $3,278 Estimated rent

    Home value

    $596,800

    $561,000 - $639,000

    $3,278/mo

    Zestimate® history
    Loading
    Loading...

    Owner options

    List your home for rent

    $3,278/mo

    Rent Zestimate®

    Find your next renter with Zillow Rental Manager. Plus, with online applications, you can quickly screen prospective tenants – for free.

    Learn more

    $3,278/mo

    Rent Zestimate®

    Refinance and save

    $3,884/mo

    Est. payment

    Refinancing to a lower rate could help reduce your monthly payments and save thousands over the life of the loan.

    See today's rates

    $3,884/mo

    Est. payment

    Explore your selling options

    Work with a Zillow partner agent

    Leverage their expertise and Zillow's premium Showcase listings to get your home seen by more buyers.

    Get started

    List with your own agent

    Get your home in front of millions of buyers by listing it on Zillow.

    Learn how to do it

    Sell it yourself

    Take full control of how buyers see your home on Zillow by listing For Sale by Owner (FSBO).

    List your home

    What's special

    Private lotHalf bathFire pitJet tubBrick homeLandscape lightsElevated deck
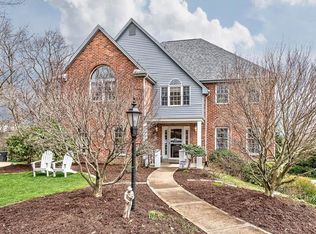
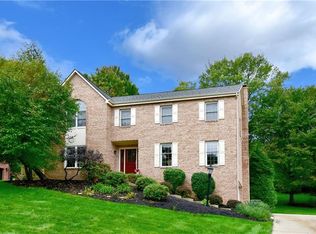
    Spagnolo Custom brick Home features 4 beds, 2.5 baths, 2.5 car garage set in the “Karrington Woods” community offering sidewalks, sports field & park, shops, restaurants, North Park & Pine-Richland schools. Timeless finishes of DLX Crown, hardwood/ tile floors & 2025 high-end carpeting. Spacious Kitchen w S/S, XL Island w seating, BONUS cathedral Dining area opens to an elevated deck. Main floor includes Formal Dining Rm, Family Rm w Gas FP, Guest Rm, Home Office, Laundry Rm, Half Bath. UP: Cathedral Primary w private Dressing Rm & W/I closet. Primary Bath w XL dual vanity, jet tub & shower. Beds 2-4 are nice-sized. LL: Finished W/O opens to outdoor entertaining with low-maintenance decking, two-level design, gazebo, & fire pit—all set on a private lot that enhances peace and relaxation. Landscape lights within the trees and on the outdoor decks create a resort like environment to immerse yourself in nature. UPDATES: 2025 new furnace/AC, Smart Garage door openers. 2022: H2O, new roof.

    Zillow last checked:

    Listing updated:

    Listed by:

    Georgie Smigel 724-776-2963,

    COLDWELL BANKER REALTY

    Bought with:

    Zita Billmann

    COLDWELL BANKER REALTY

    Source: WPMLS,MLS#: 1720575MLS LogoOriginating MLS: West Penn Multi-List

    Facts & features

    Interior

    Bedrooms & bathrooms
    • Bedrooms: 4
    • Bathrooms: 3
    • Full bathrooms: 2
    • 1/2 bathrooms: 1
    Primary bedroom
    • Level: Upper
    • Dimensions: 15x12
    Bedroom 2
    • Level: Upper
    • Dimensions: 12x11
    Bedroom 3
    • Level: Upper
    • Dimensions: 13x11
    Bedroom 4
    • Level: Upper
    • Dimensions: 12x11
    Den
    • Level: Main
    • Dimensions: 14x08
    Dining room
    • Level: Main
    • Dimensions: 13x12
    Entry foyer
    • Level: Main
    Family room
    • Level: Main
    • Dimensions: 17x16
    Game room
    • Level: Lower
    • Dimensions: 35x13
    Kitchen
    • Level: Main
    • Dimensions: 25x13
    Laundry
    • Level: Main
    • Dimensions: 10x07
    Living room
    • Level: Main
    • Dimensions: 14x12
    Heating
    • Forced Air, Gas
    Cooling
    • Central Air
    Appliances
    • Included: Some Gas Appliances, Convection Oven, Dryer, Dishwasher, Disposal, Microwave, Refrigerator, Stove, Washer
    Features
    • Jetted Tub, Kitchen Island, Pantry, Window Treatments
    • Flooring: Ceramic Tile, Hardwood, Carpet
    • Windows: Multi Pane, Screens, Window Treatments
    • Basement: Finished,Walk-Out Access
    • Number of fireplaces: 1
    • Fireplace features: Family/Living/Great Room
    Interior area
    • Total structure area: 2,588
    • Total interior livable area: 2,588 sqft

    Property

    Parking
    • Total spaces: 2
    • Parking features: Built In, Garage Door Opener
    • Has attached garage: Yes
    Features
    • Levels: Two
    • Stories: 2
    • Has spa: Yes
    Lot
    • Size: 0.32 Acres
    • Dimensions: 70 x 162 x 99 x 169
    Details
    • Parcel number: 1662N00027000000

    Construction

    Type & style
    • Home type: SingleFamily
    • Architectural style: Colonial,Two Story
    • Property subtype: Single Family Residence
    Materials
    • Brick
    • Roof: Asphalt
    Condition
    • Resale
    • Year built: 1989

    Utilities & green energy

    • Sewer: Public Sewer
    • Water: Public

    Community & neighborhood

    Location
    • Region: Gibsonia
    • Subdivision: Karrington Woods

    HOA & financial

    HOA
    • Has HOA: Yes
    • HOA fee: $4 monthly

    Price history

    DateEventPrice
    11/26/2025Sold$582,500-2.9%$225/sqft
    Source: WPMLS #1720575 Report a problem
    11/15/2025Pending sale$599,900$232/sqft
    Source: WPMLS #1720575 Report a problem
    11/14/2025Price change$599,900-4%$232/sqft
    Source: WPMLS #1720575 Report a problem
    10/22/2025Price change$625,000-3.8%$241/sqft
    Source: WPMLS #1720575 Report a problem
    10/2/2025Price change$649,900-1.4%$251/sqft
    Source: WPMLS #1720575 Report a problem
    9/11/2025Listed for sale$659,000+72.3%$255/sqft
    Source: WPMLS #1720575 Report a problem
    4/26/2013Sold$382,500$148/sqft
    Source: WPMLS #944747 Report a problem
    3/8/2013Pending sale$382,500$148/sqft
    Source: Prudential Preferred Realty #944747 Report a problem
    1/8/2013Listed for sale$382,500+7.7%$148/sqft
    Source: Prudential Preferred Realty #944747 Report a problem
    8/21/2007Sold$355,000+9.2%$137/sqft
    Source: Public Record Report a problem
    6/8/2005Sold$325,000$126/sqft
    Source: Public Record Report a problem

    Public tax history

    YearProperty taxesTax assessment
    2025$10,284 +6.2%$382,500
    2024$9,683 +435.2%$382,500
    2023$1,809 +0%$382,500
    2022$1,809 $382,500
    2021$1,809 +2%$382,500
    2020$1,773 -2%$382,500
    2019$1,809 -81.3%$382,500
    2018$9,677 +1.5%$382,500
    2017$9,536 +427.1%$382,500
    2016$1,809 -81%$382,500
    2015$9,540 $382,500 +29.8%
    2014-- $294,700 +5.4%
    2013-- $279,700 -6.8%
    2012-- $300,000
    2011-- $300,000
    2010-- $300,000
    2009-- $300,000
    2008-- $300,000
    2007-- $300,000 +18%
    2006-- $254,200 +6.3%
    2005-- $239,200
    2004-- $239,200 -4.5%
    2003-- $250,600
    2002-- $250,600

    Find assessor info on the county website

    Neighborhood: 15044

    Nearby schools

    GreatSchools rating
    Schools provided by the listing agent
    • District: Pine/Richland

    Source: WPMLS. This data may not be complete. We recommend contacting the local school district to confirm school assignments for this home.

    Get pre-qualified for a loan
    At Zillow Home Loans, we can pre-qualify you in as little as 5 minutes with no impact to your credit score.

    An equal housing lender. NMLS #10287.

    Sell for more on Zillow
    Get a Zillow Showcase℠ listing at no additional cost and you could sell for .
    $596,800
    2% more
    +$11,936
    With Zillow Showcase(estimated)
    $608,736