STOP THE SEARCH—THIS IS THE ONE! Tucked away on a full acre in the coveted Nevada Lakes community, this stunning 3-bedroom, 2-bath, 2-car garage home offers the perfect blend of country charm and city convenience. Sitting at the back of this private subdivision, you'll find 2,425 square feet of pure comfort, complete with a dedicated office, elegant formal dining, and a massive game room ready for your pool table, playtime, or parties. Don't need a game room, it can easily be converted into another bedroom.
Step into your spacious primary suite, where a cozy sitting area overlooks the backyard oasis. Melt the stress away in the jetted tub. The oversized windows along the back of the home frame breathtaking views of your catch-and-release pond, complete with wild ducks—imagine sipping coffee or evening beverage on the covered patio while watching the ducks play in the water.
Need space for toys? The 24x30 insulated shop with a 2-car carport is ready for work or storage, and there’s even an extended RV parking area with power. Want a pool? There's plenty of room to build your dream one. And with a Brand-NEW roof and gutters just installed in July 2024, all that’s left to do is move in and make it yours.
This isn't just a house—it is part of a community-it’s a lifestyle. A rare find in an unbeatable location! And it is still close to shopping and restaurants in Fate, Lavon, Rockwall and Royse City with easy access to 78 and I-30.
Sold
Price Unknown
514 Cooper Ct, Nevada, TX 75173
3beds
2,425sqft
Single Family Residence
Built in 2014
1 Acres Lot
$561,700 Zestimate®
$--/sqft
$2,860 Estimated rent
Home value
$561,700
$528,000 - $601,000
$2,860/mo
Zestimate® history
Owner options
List your home for rent
$2,860/mo
Rent Zestimate®
Find your next renter with Zillow Rental Manager. Plus, with online applications, you can quickly screen prospective tenants – for free.
$2,860/mo
Rent Zestimate®
Refinance and save
Refinancing to a lower rate could help reduce your monthly payments and save thousands over the life of the loan.
Explore your selling options
Work with a Zillow partner agent
Leverage their expertise and Zillow's premium Showcase listings to get your home seen by more buyers.
Get startedList with your own agent
Get your home in front of millions of buyers by listing it on Zillow.
Learn how to do itSell it yourself
Take full control of how buyers see your home on Zillow by listing For Sale by Owner (FSBO).
List your homeWhat's special
Catch-and-release pondFull acreExtended rv parking areaDedicated officeElegant formal diningBreathtaking viewsCovered patio
Zillow last checked:
Listing updated:
Listed by:
Susan Polson 0716019 214-415-8650,
Keller Williams Urban Dallas 214-234-8000
Bought with:
Jennifer Hansen
Real
Source: NTREIS,MLS#: 20841874
Facts & features
Interior
Bedrooms & bathrooms
- Bedrooms: 3
- Bathrooms: 2
- Full bathrooms: 2
Primary bedroom
- Features: Ceiling Fan(s), En Suite Bathroom, Sitting Area in Primary, Walk-In Closet(s)
- Level: First
- Dimensions: 18 x 13
Bedroom
- Level: First
- Dimensions: 11 x 12
Bedroom
- Level: First
- Dimensions: 11 x 12
Primary bathroom
- Features: Granite Counters, Garden Tub/Roman Tub, Linen Closet
- Level: First
- Dimensions: 14 x 10
Breakfast room nook
- Level: First
- Dimensions: 11 x 9
Dining room
- Level: First
- Dimensions: 10 x 13
Other
- Level: First
- Dimensions: 8 x 8
Game room
- Features: Ceiling Fan(s)
- Level: First
- Dimensions: 20 x 14
Kitchen
- Features: Breakfast Bar, Built-in Features, Eat-in Kitchen, Granite Counters, Pantry
- Level: First
- Dimensions: 12 x 12
Living room
- Features: Ceiling Fan(s), Fireplace
- Level: First
- Dimensions: 21 x 18
Office
- Features: Ceiling Fan(s)
- Level: First
- Dimensions: 11 x 12
Utility room
- Features: Built-in Features, Utility Room
- Level: First
- Dimensions: 11 x 6
Heating
- Central, Electric
Cooling
- Central Air, Ceiling Fan(s), Electric
Appliances
- Included: Some Gas Appliances, Convection Oven, Dishwasher, Electric Oven, Gas Cooktop, Disposal, Microwave, Plumbed For Gas, Tankless Water Heater
- Laundry: Washer Hookup, Laundry in Utility Room
Features
- Eat-in Kitchen, Granite Counters, High Speed Internet, Cable TV, Walk-In Closet(s), Wired for Sound
- Flooring: Carpet, Ceramic Tile, Tile
- Windows: Bay Window(s)
- Has basement: No
- Number of fireplaces: 1
- Fireplace features: Living Room, Masonry
Interior area
- Total interior livable area: 2,425 sqft
Property
Parking
- Total spaces: 4
- Parking features: Additional Parking, Concrete, Covered, Door-Single, Driveway, Epoxy Flooring, Oversized, RV Access/Parking, Garage Faces Side
- Attached garage spaces: 2
- Carport spaces: 2
- Covered spaces: 4
- Has uncovered spaces: Yes
Features
- Levels: One
- Stories: 1
- Patio & porch: Rear Porch, Front Porch, Covered
- Exterior features: Private Yard, Rain Gutters
- Pool features: None
- Fencing: Metal
Lot
- Size: 1 Acres
- Features: Acreage, Back Yard, Interior Lot, Lawn, Pond on Lot, Many Trees, Sloped, Sprinkler System
- Residential vegetation: Grassed
Details
- Parcel number: R957000004701
Construction
Type & style
- Home type: SingleFamily
- Architectural style: Traditional,Detached
- Property subtype: Single Family Residence
Materials
- Brick
- Roof: Composition
Condition
- Year built: 2014
Utilities & green energy
- Sewer: Aerobic Septic
- Water: Public
- Utilities for property: Natural Gas Available, Propane, Septic Available, Separate Meters, Water Available, Cable Available
Community & HOA
Community
- Features: Curbs, Sidewalks
- Subdivision: Nevada Lakes Ph II
HOA
- Has HOA: No
Location
- Region: Nevada
Financial & listing details
- Tax assessed value: $511,153
- Annual tax amount: $8,444
- Date on market: 2/11/2025
- Cumulative days on market: 350 days
- Listing terms: Cash,Conventional,VA Loan
- Exclusions: Personal items, refrigerator and fish. Pool table and hot tub are negotiable.
Price history
| Date | Event | Price |
|---|---|---|
| 8/15/2025 | Sold | -- |
Source: NTREIS #20841874 Report a problem | ||
| 7/19/2025 | Pending sale | $585,000$241/sqft |
Source: NTREIS #20841874 Report a problem | ||
| 7/16/2025 | Contingent | $585,000$241/sqft |
Source: NTREIS #20841874 Report a problem | ||
| 7/7/2025 | Price change | $585,000-2.5%$241/sqft |
Source: NTREIS #20841874 Report a problem | ||
| 6/6/2025 | Price change | $599,999-3.2%$247/sqft |
Source: NTREIS #20841874 Report a problem | ||
| 4/20/2025 | Price change | $620,000-4.6%$256/sqft |
Source: NTREIS #20841874 Report a problem | ||
| 2/11/2025 | Listed for sale | $650,000-2.3%$268/sqft |
Source: NTREIS #20841874 Report a problem | ||
| 2/3/2025 | Listing removed | $664,999$274/sqft |
Source: NTREIS #20656925 Report a problem | ||
| 12/19/2024 | Price change | $664,9990%$274/sqft |
Source: NTREIS #20656925 Report a problem | ||
| 12/2/2024 | Price change | $665,000-3.6%$274/sqft |
Source: NTREIS #20656925 Report a problem | ||
| 10/29/2024 | Price change | $689,900-1.3%$284/sqft |
Source: NTREIS #20656925 Report a problem | ||
| 8/29/2024 | Price change | $699,000-3.6%$288/sqft |
Source: NTREIS #20656925 Report a problem | ||
| 7/20/2024 | Listed for sale | $725,000$299/sqft |
Source: NTREIS #20656925 Report a problem | ||
Public tax history
| Year | Property taxes | Tax assessment |
|---|---|---|
| 2025 | $5,135 -19.6% | $511,153 -0.5% |
| 2024 | $6,387 -5.7% | $513,697 +10% |
| 2023 | $6,774 -9.4% | $466,997 +10% |
| 2022 | $7,477 +3.5% | $424,543 +10% |
| 2021 | $7,224 +8.9% | $385,948 +5% |
| 2020 | $6,630 +4.5% | $367,622 +8.8% |
| 2019 | $6,347 -13% | $338,000 -2.1% |
| 2018 | $7,292 +24% | $345,391 +22.1% |
| 2017 | $5,881 | $282,950 +1.3% |
| 2016 | $5,881 +1357.9% | $279,290 +10.3% |
| 2015 | $403 | $253,246 +1232.9% |
| 2014 | $403 | $19,000 +153.3% |
| 2009 | -- | $7,500 |
Find assessor info on the county website
Neighborhood: 75173
Nearby homes
- $308,6003 bd2 ba1.8k sqft4606 Amber Ln, Nevada, TX 75173Off Market
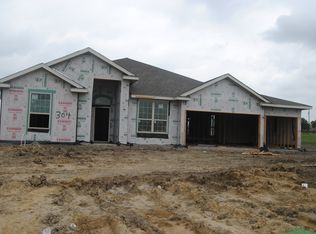
- $559,8004 bd2 ba960 sqft510 Cooper Ct, Nevada, TX 75173Off Market
- $476,2003 bd2 ba1.9k sqft518 Cooper Ct, Nevada, TX 75173Off Market
- $605,8004 bd2 ba2.7k sqft536 Hubbard Cir, Nevada, TX 75173Off Market
- $551,0004 bd3 ba2.8k sqft540 Hubbard Cir, Nevada, TX 75173Off Market
- $461,0003 bd2 ba1.9k sqft515 Cooper Ct, Nevada, TX 75173Off Market
- $599,3004 bd2 ba2.4k sqft522 Cooper Ct, Nevada, TX 75173Off Market
- $--3 bd2 ba3.2k sqft532 Hubbard Cir, Nevada, TX 75173Sold
Nearby schools
GreatSchools rating
- 6/10McClendon Elementary SchoolGrades: PK-5Distance: 1.2 mi
- 4/10Leland E Edge Middle SchoolGrades: 6-8Distance: 1.4 mi
- 5/10Community High SchoolGrades: 9-12Distance: 1.3 mi
Schools provided by the listing agent
- Elementary: Mcclendon
- Middle: Leland Edge
- High: Community
- District: Community ISD
Source: NTREIS. This data may not be complete. We recommend contacting the local school district to confirm school assignments for this home.
Get a cash offer in 3 minutes
Find out how much your home could sell for in as little as 3 minutes with a no-obligation cash offer.
Estimated market value
$561,700
Get a cash offer in 3 minutes
Find out how much your home could sell for in as little as 3 minutes with a no-obligation cash offer.
Estimated market value
$561,700
- Texas
- Collin County
- Nevada
- 75173
- 514 Cooper Ct
