Charming Home with Modern Updates & Prime Location! This beautifully updated 3BR/2Bath home (with potential for a 4th bedroom!) offers everything you need— updates include: NEW Roof, Siding, HVAC, and More! Enjoy the convenience of Main Floor Laundry, a spacious Office/Living Room, and hard surface flooring throughout for easy maintenance. The brick front exterior adds timeless curb appeal.
Step outside to a fenced backyard, perfect for gatherings, plus a patio with easy access from the laundry room. Need storage? There's a shed and an oversized parking area, including space along the side of the house! Wood flooring, ceramic tile, and windows just 15 years young, this home is move-in ready and waiting for you! Don't miss this incredible opportunity—schedule your showing today!
Closed
Listed by: Meyer & Company Real Estate • Gina K McDaniels-Pralle • 636-262-0986
Bought with: Berkshire Hathaway HomeServices Select Properties
Price Unknown
514 Cordes St, O'Fallon, MO 63366
3beds
1,320sqft
Single Family Residence
Built in 1958
0.27 Acres Lot
$272,200 Zestimate®
$--/sqft
$2,140 Estimated rent
Home value
$272,200
$253,000 - $291,000
$2,140/mo
Zestimate® history
Owner options
List your home for rent
$2,140/mo
Rent Zestimate®
Find your next renter with Zillow Rental Manager. Plus, with online applications, you can quickly screen prospective tenants – for free.
$2,140/mo
Rent Zestimate®
Refinance and save
Refinancing to a lower rate could help reduce your monthly payments and save thousands over the life of the loan.
Explore your selling options
Work with a Zillow partner agent
Leverage their expertise and Zillow's premium Showcase listings to get your home seen by more buyers.
Get startedList with your own agent
Get your home in front of millions of buyers by listing it on Zillow.
Learn how to do itSell it yourself
Take full control of how buyers see your home on Zillow by listing For Sale by Owner (FSBO).
List your homeWhat's special
Fenced backyardCeramic tileBrick front exteriorNew roofOversized parking areaMain floor laundryWood flooring
Zillow last checked:
Listing updated:
Listed by:
Gina K McDaniels-Pralle 636-262-0986,
Meyer & Company Real Estate
Bought with:
Christine H Besher, 2017001921
Berkshire Hathaway HomeServices Select Properties
Source: MARIS,MLS#: 25005199 Originating MLS: East Central Board of REALTORS
Originating MLS: East Central Board of REALTORSFacts & features
Interior
Bedrooms & bathrooms
- Bedrooms: 3
- Bathrooms: 2
- Full bathrooms: 2
- Main level bathrooms: 1
- Main level bedrooms: 3
Primary bedroom
- Features: Floor Covering: Wood, Wall Covering: Some
- Level: Main
- Area: 140
- Dimensions: 14x10
Other
- Features: Floor Covering: Wood, Wall Covering: Some
- Level: Main
- Area: 100
- Dimensions: 10x10
Other
- Features: Floor Covering: Wood, Wall Covering: Some
- Level: Main
- Area: 80
- Dimensions: 10x8
Great room
- Features: Floor Covering: Wood, Wall Covering: Some
- Level: Main
- Area: 260
- Dimensions: 20x13
Kitchen
- Features: Floor Covering: Ceramic Tile
- Level: Main
- Area: 150
- Dimensions: 15x10
Laundry
- Features: Floor Covering: Ceramic Tile
- Level: Main
- Area: 66
- Dimensions: 11x6
Office
- Features: Floor Covering: Ceramic Tile, Wall Covering: Some
- Level: Main
- Area: 187
- Dimensions: 17x11
Heating
- Forced Air, Natural Gas
Cooling
- Central Air, Electric
Appliances
- Included: Gas Water Heater, Dishwasher, Disposal, Gas Cooktop, Electric Range, Electric Oven
- Laundry: Main Level
Features
- Eat-in Kitchen, High Speed Internet, Workshop/Hobby Area, Kitchen/Dining Room Combo
- Flooring: Hardwood
- Doors: Panel Door(s), Storm Door(s)
- Windows: Window Treatments, Tilt-In Windows
- Basement: Full,Concrete,Sump Pump
- Has fireplace: No
- Fireplace features: None
Interior area
- Total structure area: 1,320
- Total interior livable area: 1,320 sqft
- Finished area above ground: 1,320
Property
Parking
- Parking features: Additional Parking
Features
- Levels: One
- Patio & porch: Patio
Lot
- Size: 0.27 Acres
- Features: Corner Lot, Level
Details
- Additional structures: Utility Building
- Parcel number: 2057A4439000068.0000000
- Special conditions: Standard
Construction
Type & style
- Home type: SingleFamily
- Architectural style: Traditional,Ranch
- Property subtype: Single Family Residence
Materials
- Brick, Vinyl Siding
Condition
- Year built: 1958
Utilities & green energy
- Sewer: Public Sewer
- Water: Public
Community & HOA
Community
- Subdivision: Sunset Terrace
Location
- Region: Ofallon
Financial & listing details
- Tax assessed value: $216,114
- Annual tax amount: $2,559
- Date on market: 2/6/2025
- Cumulative days on market: 34 days
- Listing terms: Cash,Conventional,FHA,VA Loan
- Ownership: Private
- Road surface type: Concrete
Price history
| Date | Event | Price |
|---|---|---|
| 3/12/2025 | Sold | -- |
Source:  MARIS #25005199 Report a problem MARIS #25005199 Report a problem | ||
| 2/8/2025 | Contingent | $248,500$188/sqft |
Source: MARIS #25005199 Report a problem | ||
| 2/6/2025 | Listed for sale | $248,500$188/sqft |
Source: MARIS #25005199 Report a problem | ||
Public tax history
| Year | Property taxes | Tax assessment |
|---|---|---|
| 2025 | $2,652 +3.7% | $41,062 +6.8% |
| 2024 | $2,559 0% | $38,461 |
| 2023 | $2,560 +17.9% | $38,461 +27% |
| 2022 | $2,171 | $30,273 |
| 2021 | -- | $30,273 +10.3% |
| 2020 | -- | $27,439 |
| 2019 | $1,873 | $27,439 +13.8% |
| 2018 | $1,873 +1.8% | $24,106 |
| 2017 | $1,841 +17.7% | $24,106 +18.3% |
| 2016 | $1,564 +7.5% | $20,382 |
| 2015 | $1,454 -1.9% | $20,382 -0.3% |
| 2014 | $1,482 | $20,442 |
| 2013 | -- | $20,442 +0% |
| 2012 | -- | $20,440 -9.9% |
| 2011 | -- | $22,680 |
| 2010 | -- | $22,680 |
| 2009 | -- | $22,680 -11% |
| 2008 | -- | $25,480 -80.2% |
| 2007 | -- | $128,660 |
| 2006 | -- | $128,660 |
| 2005 | -- | $128,660 +23.5% |
| 2004 | -- | $104,170 |
| 2003 | -- | $104,170 |
| 2002 | -- | -- |
| 2001 | -- | -- |
Find assessor info on the county website
Neighborhood: 63366
Nearby homes
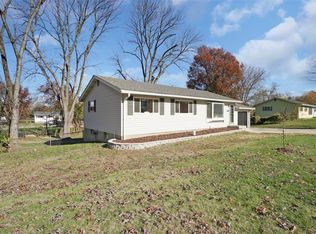
- $--4 bd2 ba1.9k sqft515 Danny Ln, O'Fallon, MO 63366Sold
- $199,7003 bd1 ba-- sqft515 Danny Ln, Saint Peters, MO 63366Off Market
- $260,0004 bd2 ba1k sqft510 Cordes St, O'Fallon, MO 63366Off Market
- $--3 bd2 ba1.1k sqft511 Danny Ln, O'Fallon, MO 63366Sold
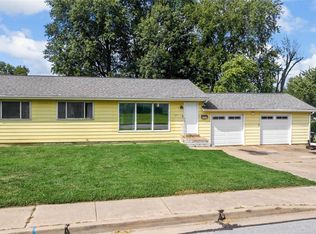
- $259,0003 bd2 ba1.1k sqft517 Cordes St, O'Fallon, MO 63366Off Market
- $331,9004 bd3 ba1.3k sqft602 Cordes St, O'Fallon, MO 63366Off Market
- $239,8003 bd1 ba1.2k sqft513 Cordes St, O'Fallon, MO 63366Off Market
- $309,2003 bd2 ba1.2k sqft603 Cordes St, O'Fallon, MO 63366Off Market
Nearby schools
GreatSchools rating
- NAJoseph L. Mudd Elementary SchoolGrades: K-2Distance: 1.3 mi
- 8/10Ft. Zumwalt North Middle SchoolGrades: 6-8Distance: 0.7 mi
- 9/10Ft. Zumwalt North High SchoolGrades: 9-12Distance: 2.5 mi
Schools provided by the listing agent
- Elementary: Forest Park Elem.
- Middle: Ft. Zumwalt North Middle
- High: Ft. Zumwalt North High
Source: MARIS. This data may not be complete. We recommend contacting the local school district to confirm school assignments for this home.
Get a cash offer in 3 minutes
Find out how much your home could sell for in as little as 3 minutes with a no-obligation cash offer.
Estimated market value
$272,200
Get a cash offer in 3 minutes
Find out how much your home could sell for in as little as 3 minutes with a no-obligation cash offer.
Estimated market value
$272,200
- Missouri
- Saint Charles County
- O Fallon
- 63366
- 514 Cordes St
