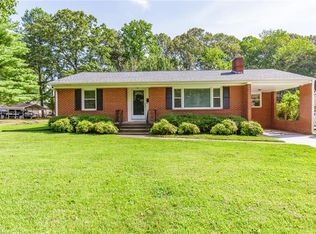
Preferred Lender Cred Welcome to this timeless brick home in the heart of Burlington! This 3-bedroom, 1.5-bath residence showcases the charm and craftsmanship of its era with beautiful hardwood floors and thoughtful details throughout. The spacious eat-in kitchen and formal dining room provide plenty of room for gatherings, while the living area with a gas-log fireplace invites you to relax. Unique features include a built-in closet and custom wall bookcases in one of the bedrooms, as well as dual his-and-hers cedar-lined closets in the primary—true hallmarks of mid-century design. Enjoy the side porch, perfect for morning coffee, or make use of the detached two-car garage for extra storage and convenience. A new HVAC system was installed in 2018, as well as new roof in 2017. All appliances remain, making this home move-in ready. ***Preferred lender offering ''up to'' one percent lender credit. if interested contact Kyle May at 336-686-8272 for details***
Sold for $320,000
Zestimate®
$320,000
514 Country Club Dr, Burlington, NC 27215
3beds
1,839sqft
Stick/Site Built, Residential, Single Family Residence
Built in 1949
0.31 Acres Lot
$320,000 Zestimate®
$--/sqft
$1,905 Estimated rent
Home value
$320,000
$259,000 - $394,000
$1,905/mo
Zestimate® history
Owner options
List your home for rent
$1,905/mo
Rent Zestimate®
Find your next renter with Zillow Rental Manager. Plus, with online applications, you can quickly screen prospective tenants – for free.
$1,905/mo
Rent Zestimate®
Refinance and save
$1,920/mo
Est. payment
Refinancing to a lower rate could help reduce your monthly payments and save thousands over the life of the loan.
$1,920/mo
Est. payment
Explore your selling options
Work with a Zillow partner agent
Leverage their expertise and Zillow's premium Showcase listings to get your home seen by more buyers.
Get startedList with your own agent
Get your home in front of millions of buyers by listing it on Zillow.
Learn how to do itSell it yourself
Take full control of how buyers see your home on Zillow by listing For Sale by Owner (FSBO).
List your homeWhat's special
Custom wall bookcasesBeautiful hardwood floorsTimeless brick homeBuilt-in closetSpacious eat-in kitchenFormal dining room
Zillow last checked:
Listing updated:
Listed by:
Kyle Ward 336-684-8048,
eXp Realty
Bought with:
NONUSER NONUSER
nonmls
Source: Triad MLS,MLS#: 1203629 Originating MLS: Greensboro
Originating MLS: GreensboroFacts & features
Interior
Bedrooms & bathrooms
- Bedrooms: 3
- Bathrooms: 2
- Full bathrooms: 1
- 1/2 bathrooms: 1
- Main level bathrooms: 2
Primary bedroom
- Level: Main
- Dimensions: 13.92 x 12.58
Bedroom 2
- Level: Main
- Dimensions: 11.25 x 12.25
Bedroom 3
- Level: Main
- Dimensions: 13.92 x 11.25
Dining room
- Level: Main
- Dimensions: 13.33 x 13.92
Entry
- Level: Main
- Dimensions: 15.5 x 4.92
Kitchen
- Level: Main
- Dimensions: 11.25 x 19.08
Laundry
- Level: Main
- Dimensions: 11.25 x 8.75
Living room
- Level: Main
- Dimensions: 14.25 x 21.42
Heating
- Hot Water, Radiant Floor, Natural Gas
Cooling
- Heat Pump
Appliances
- Included: Dishwasher, Free-Standing Range, Gas Water Heater
- Laundry: Main Level
Features
- Built-in Features, Ceiling Fan(s)
- Flooring: Vinyl, Wood
- Basement: Unfinished, Basement, Crawl Space
- Attic: Floored,Permanent Stairs
- Number of fireplaces: 1
- Fireplace features: Gas Log, Living Room
Interior area
- Total structure area: 2,019
- Total interior livable area: 1,839 sqft
- Finished area above ground: 1,839
Property
Parking
- Total spaces: 2
- Parking features: Driveway, Garage, Detached
- Garage spaces: 2
- Has uncovered spaces: Yes
Features
- Levels: One
- Stories: 1
- Pool features: None
Lot
- Size: 0.31 Acres
- Dimensions: 78 x 170 x 82 x 170
- Features: Cleared
Details
- Parcel number: 123922
- Zoning: R
- Special conditions: Owner Sale
Construction
Type & style
- Home type: SingleFamily
- Property subtype: Stick/Site Built, Residential, Single Family Residence
Materials
- Brick
Condition
- Year built: 1949
Utilities & green energy
- Sewer: Public Sewer
- Water: Public
Community & HOA
Community
- Subdivision: Country Club Estates
HOA
- Has HOA: No
Location
- Region: Burlington
Financial & listing details
- Tax assessed value: $230,721
- Annual tax amount: $910
- Date on market: 12/10/2025
- Cumulative days on market: 107 days
- Listing agreement: Exclusive Right To Sell
- Listing terms: Cash,Conventional
Price history
| Date | Event | Price |
|---|---|---|
| 4/30/2026 | Sold | $320,000-4.3% |
Source:  Triad MLS #1203629 Report a problem Triad MLS #1203629 Report a problem | ||
| 3/28/2026 | Pending sale | $334,500$182/sqft |
Source:  Doorify MLS #10122017 Report a problem Doorify MLS #10122017 Report a problem | ||
| 3/20/2026 | Price change | $334,500-4.3%$182/sqft |
Source: Doorify MLS #10122017 Report a problem | ||
| 1/18/2026 | Price change | $349,500-2.2%$190/sqft |
Source: Doorify MLS #10122017 Report a problem | ||
| 10/17/2025 | Price change | $357,500-2.1%$194/sqft |
Source: Doorify MLS #10122017 Report a problem | ||
| 9/18/2025 | Listed for sale | $365,000+151.7%$198/sqft |
Source: Doorify MLS #10122017 Report a problem | ||
| 8/28/2002 | Sold | $145,000$79/sqft |
Source: Public Record Report a problem | ||
Public tax history
| Year | Property taxes | Tax assessment |
|---|---|---|
| 2024 | $1,082 +8.6% | $230,721 |
| 2023 | $997 +28.3% | $230,721 +93% |
| 2022 | $777 -1.5% | $119,544 |
| 2021 | $789 -1% | $119,544 |
| 2020 | $797 -0.5% | $119,544 |
| 2019 | $801 +12.7% | $119,544 |
| 2018 | $710 | $119,544 |
| 2017 | $710 -54.8% | $119,544 -12% |
| 2016 | $1,573 | $135,902 |
| 2015 | $1,573 | $135,902 |
Find assessor info on the county website
Neighborhood: 27215
Nearby homes
- $208,9003 bd1 ba1.2k sqft705 Trail One, Burlington, NC 27215Off Market
- $211,8003 bd1 ba1.2k sqft707 Trail One, Burlington, NC 27215Off Market

- $191,3003 bd1 ba950 sqft605 Trail One, Burlington, NC 27215Off Market
- $240,5002 bd1 ba1.4k sqft603 Trail One, Burlington, NC 27215Off Market
- $245,0003 bd3 ba1.3k sqft709 Trail One, Burlington, NC 27215Sold
- $287,7003 bd2 ba1.9k sqft606 Trail Two, Burlington, NC 27215Off Market
- $269,1003 bd2 ba1.6k sqft608 Trail Two, Burlington, NC 27215Off Market
- $262,7003 bd2 ba1.2k sqft604 Trail Two, Burlington, NC 27215Off Market
Nearby schools
GreatSchools rating
- 7/10Marvin B Smith ElementaryGrades: PK-5Distance: 1.1 mi
- 2/10Turrentine MiddleGrades: 6-8Distance: 1.5 mi
- 4/10Walter M Williams HighGrades: 9-12Distance: 1.4 mi
Schools provided by the listing agent
- Elementary: Grove Park
- Middle: Turrentine
- High: Walter M Williams
Source: Triad MLS. This data may not be complete. We recommend contacting the local school district to confirm school assignments for this home.
Get a cash offer in 3 minutes
Find out how much your home could sell for in as little as 3 minutes with a no-obligation cash offer.
Estimated market value
$320,000
Get a cash offer in 3 minutes
Find out how much your home could sell for in as little as 3 minutes with a no-obligation cash offer.
Estimated market value
$320,000
- North Carolina
- Alamance County
- Burlington
- 27215
- 514 Country Club Dr
Nearby cities
Nearby neighborhoods
Nearby zip codes
Other Burlington Topics
