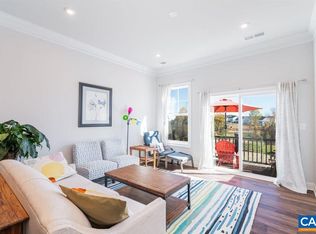
Come see this immaculate, low-maintenance,open-concept home located in the Glenbrook at Parkside neighborhood, directly beside Crozet Park. This 3-bedroom, 2.5-bathroom home offers convenient first-floor living with a primary suite, beautiful mountain views, a wonderful deck with access to the Crozet Trails, numerous amenities just steps outside your door! All this and less than a mile to downtown Crozet! Great access and view of the community firepit and gathering area too!
Coming soon 07/26
$475,000
514 Crimson St, Crozet, VA 22932
3beds
1,877sqft
:
Get pre-qualified$3,055/mo
Townhouse
Built in 2022
3,484 Square Feet Lot
$513,100 Zestimate®
$253/sqft
$125/mo HOA
What's special
- 8 hours |
- 13 |
- 2 |
Zillow last checked:
Listing updated:
Listed by:
JIM DUNCAN 434-242-7140,
NEST REALTY GROUP 434-566-0121
Source: CAAR,MLS#: 679948 Originating MLS: Charlottesville Area Association of Realtors
Originating MLS: Charlottesville Area Association of RealtorsFacts & features
Interior
Bedrooms & bathrooms
- Bedrooms: 3
- Bathrooms: 3
- Full bathrooms: 2
- 1/2 bathrooms: 1
- Main level bathrooms: 2
- Main level bedrooms: 1
Rooms
- Room types: Bathroom, Breakfast Room/Nook, Bedroom, Full Bath, Foyer, Great Room, Half Bath, Kitchen, Laundry, Loft
Primary bedroom
- Level: First
Bedroom
- Level: Second
Primary bathroom
- Level: First
Bathroom
- Level: Second
Breakfast room nook
- Level: First
Foyer
- Level: First
Great room
- Level: First
Half bath
- Level: First
Kitchen
- Level: First
Laundry
- Level: First
Loft
- Level: Second
Heating
- Heat Pump
Cooling
- Central Air, Heat Pump
Appliances
- Included: Convection Oven, Dishwasher, ENERGY STAR Qualified Appliances, Electric Range, Disposal, Microwave, Refrigerator
- Laundry: Washer Hookup, Dryer Hookup
Features
- Primary Downstairs, Breakfast Bar, Entrance Foyer, Eat-in Kitchen, Kitchen Island, Loft, Recessed Lighting
- Flooring: Carpet, Ceramic Tile, Laminate
- Has basement: No
- Common walls with other units/homes: End Unit
Interior area
- Total structure area: 2,279
- Total interior livable area: 1,877 sqft
- Finished area above ground: 1,877
- Finished area below ground: 0
Property
Parking
- Total spaces: 2
- Parking features: Attached, Electricity, Garage Faces Front, Garage
- Attached garage spaces: 2
Accessibility
- Accessibility features: Accessible Doors
Features
- Levels: One and One Half
- Stories: 1.5
- Patio & porch: Deck, Front Porch, Porch
- Pool features: None
- Has view: Yes
- View description: Residential
Lot
- Size: 3,484 Square Feet
- Features: Native Plants
Details
- Parcel number: 056K0000502200
- Zoning description: R-6 Residential
Construction
Type & style
- Home type: Townhouse
- Architectural style: Craftsman
- Property subtype: Townhouse
- Attached to another structure: Yes
Materials
- HardiPlank Type, Stick Built, Stone, Cement Siding
- Foundation: Poured, Slab
- Roof: Architectural
Condition
- New construction: No
- Year built: 2022
Details
- Builder name: STANLEY MARTIN HOMES
Utilities & green energy
- Sewer: Public Sewer
- Water: Public
- Utilities for property: Cable Available, Fiber Optic Available
Green energy
- Green verification: HERS Index Score
Community & HOA
Community
- Security: Smoke Detector(s)
- Subdivision: GLENBROOK AT PARKSIDE
HOA
- Has HOA: Yes
- Amenities included: None
- Services included: Association Management, Common Area Maintenance, Insurance, Maintenance Grounds, Reserve Fund, Snow Removal, Trash
- HOA fee: $125 monthly
Location
- Region: Crozet
Financial & listing details
- Price per square foot: $253/sqft
- Tax assessed value: $513,800
- Annual tax amount: $4,782
- Date on market: 7/26/2026
Estimated market value
$513,100
$487,000 - $539,000
$2,876/mo
Price history
| Date | Event | Price |
|---|---|---|
| 5/18/2022 | Sold | $487,069$259/sqft |
Source: Public Record Report a problem | ||
| 2/22/2022 | Pending sale | $487,069$259/sqft |
Source:  CAAR #626753 Report a problem CAAR #626753 Report a problem | ||
| 2/22/2022 | Listed for sale | $487,069$259/sqft |
Source: CAAR #626753 Report a problem | ||
Public tax history
| Year | Property taxes | Tax assessment |
|---|---|---|
| 2025 | $4,593 +9.1% | $513,800 +4.2% |
| 2024 | $4,211 +1.8% | $493,100 +1.8% |
| 2023 | $4,138 +471.5% | $484,600 +19.5% |
| 2022 | $724 | $405,600 |
Find assessor info on the county website
Monthly payment
Est. payment
Payment breakdown
Explore the cost of this home by adjusting the details. Changes won't be saved.Climate risks
Neighborhood: 22932
Nearby schools
GreatSchools rating
- 8/10Crozet Elementary SchoolGrades: PK-5Distance: 0.7 mi
- 8/10Joseph T Henley Middle SchoolGrades: 6-8Distance: 1.2 mi
- 8/10Western Albemarle High SchoolGrades: 9-12Distance: 1.5 mi
Schools provided by the listing agent
- Elementary: Crozet
- Middle: Henley
- High: Western Albemarle
Source: CAAR. This data may not be complete. We recommend contacting the local school district to confirm school assignments for this home.
- $475,0003 bd3 ba1.8k sqft516 Crimson St, Crozet, VA 22932Sold
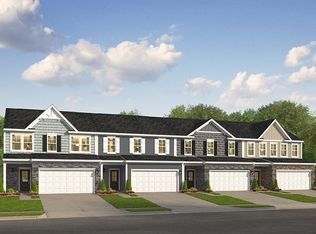
- $516,4004 bd2 ba2.2k sqft540 Crimson St, Crozet, VA 22932Off Market
- $503,3003 bd2 ba2.2k sqft3061 Indigo Rd, Crozet, VA 22932Off Market
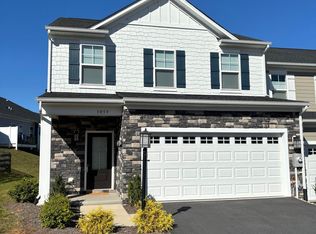
- $518,0003 bd3 ba1.8k sqft3059 Indigo Rd, Crozet, VA 22932Sold
- $513,0003 bd3 ba1.8k sqft511 Crimson St, Crozet, VA 22932Sold
- $4,2503 bd3 ba1.8k sqft505 Crimson St, Crozet, VA 22932For Rent
- $489,9003 bd3 ba1.8k sqft521 Crimson St, Crozet, VA 22932For Sale
- $500,0003 bd3 ba1.8k sqft517 Crimson St, Crozet, VA 22932Sold
A local agent can set up tours, give advice and negotiate with sellers.
Similar homes
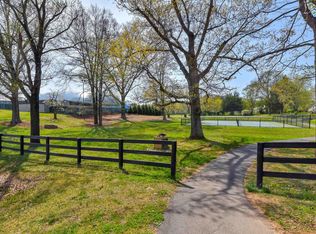
- $489,9003 bd3 ba1.8k sqft521 Crimson St, Crozet, VA 22932For Sale
 MLS ID #677450, KELLY C. LINDAUER, NEST REALTY GROUP. CAAR
 - $530,0003 bd3 ba1.9k sqft327 Claibourne Rd, Crozet, VA 22932For Sale
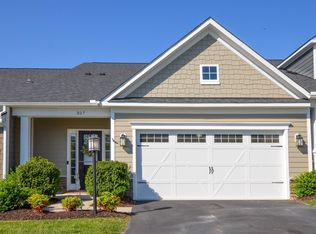 MLS ID #677405, CRAIG SPICER, KELLER WILLIAMS ALLIANCE - CHARLOTTESVILLE. CAAR
 - $478,5883 bd4 ba1.9k sqft134 Park Ridge Dr, Crozet, VA 22932New Construction
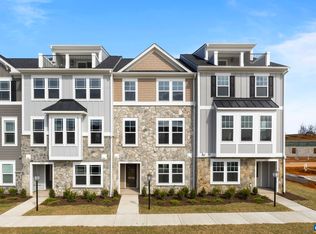 CAAR
CAAR - $539,0004 bd4 ba2.1k sqft912 Orion Ln, Crozet, VA 22932For Sale
 MLS ID #679252, GEORGIA LINDSEY, NEST REALTY GROUP. CAAR
 - $445,0953 bd4 ba1.9k sqft141 Park Ridge Dr, Crozet, VA 22932New ConstructionCAAR
- $585,0003 bd2 ba1.9k sqft462 Burchs Creek Rd, Crozet, VA 22932For SaleMLS ID #679825, ROSS STEVENS, STEVENS & COMPANY-CROZET. CAAR
- $449,0003 bd4 ba2.1k sqft785 Park Ridge Dr, Crozet, VA 22932For SaleMLS ID #669437, BRADLEY PITT, KELLER WILLIAMS ALLIANCE - CHARLOTTESVILLE. CAAR
- $527,0953 bd4 ba2.2k sqft137 Park Ridge Dr, Crozet, VA 22932New ConstructionCAAR
- $399,9003 bd3 ba1.7k sqft1053 Haden Ter, Crozet, VA 22932For SaleMLS ID #675254, JEFFREY BLOXSOM, BLUESKY PM, LLC. CAAR
- $424,9304 bd4 ba2k sqft3008 Rambling Brook Ln #118, Crozet, VA 22932New ConstructionMLS ID #677329, DANIELLE WALLACE, SM BROKERAGE, LLC. CAAR
- $349,0003 bd3 ba1.3k sqft5442 Hill Top St, Crozet, VA 22932For SaleMLS ID #675030, MATTHEW WOODSON, BETTER HOMES & GARDENS R.E.-PATHWAYS. CAAR
- from $479,9003 bd3 ba1.8k sqftThe Avon Plan, Old Trail Village Townhomes, Crozet, VA 22932New ConstructionSouthern Development
- $575,0003 bd2 ba2k sqft1317 Stonegate Ct, Crozet, VA 22932For SaleMLS ID #679499, KK HOMES TEAM, PAUL WESLEY REAL ESTATE. CAAR
- $407,9354 bd4 ba2.1k sqft3010 Rambling Brook Ln #117, Crozet, VA 22932New ConstructionMLS ID #677323, DANIELLE WALLACE, SM BROKERAGE, LLC. CAAR
- $471,9444 bd4 ba1.9k sqft788 Park Ridge Dr, Crozet, VA 22932New ConstructionGreenwood Home
- $529,0004 bd4 ba2.1k sqft916 Orion Ln, Crozet, VA 22932For SaleMLS ID #675236, PATTI ROWE, LONG & FOSTER - GLENMORE. CAAR
- from $445,0953 bd4 ba1.9k sqftThe Poplar II Plan, Glenbrook Townhomes, Crozet, VA 22932New ConstructionGreenwood Home
- $487,0003 bd2 ba1.3k sqft850 Greenwood Rd, Crozet, VA 22932For SaleMLS ID #676128, DUANE TURNER, OLD DOMINION REALTY INC - AUGUSTA. CAAR
- $424,9303 bd4 ba2k sqft3008 Rambling Brook Ln, Crozet, VA 22932New ConstructionStanley Martin Homes
- $399,0003 bd3 ba1.9k sqft1690 Wickham Way, Charlottesville, VA 22901For SaleMLS ID #679321, YINPING KUANG, REAL ESTATE III, INC.. CAAR
