This stunning 4-bedroom, 2-bath home boasts 2,230 sq. ft. of living space and is in Arlington's sought-after Mansfield school district. The open-concept layout is perfect for modern living, featuring a dedicated room with rubber-mated floors ideal for workouts or a children's play area. Enjoy the community amenities, including a pool and playground. The home is conveniently within walking distance of a city park called Bowman Branch Trail, offering easy access to outdoor activities and scenic walks. This property combines comfort, convenience, and a prime location for an exceptional living experience.
Sold
Price Unknown
514 Crownpoint Ln, Arlington, TX 76002
4beds
2,230sqft
Single Family Residence
Built in 2005
7,187 Square Feet Lot
$361,600 Zestimate®
$--/sqft
$2,731 Estimated rent
Home value
$361,600
$344,000 - $380,000
$2,731/mo
Zestimate® history
Owner options
List your home for rent
$2,731/mo
Rent Zestimate®
Find your next renter with Zillow Rental Manager. Plus, with online applications, you can quickly screen prospective tenants – for free.
$2,731/mo
Rent Zestimate®
Refinance and save
$400/mo
Est. payment
Refinancing to a lower rate could help reduce your monthly payments and save thousands over the life of the loan.
$400/mo
Est. payment
Explore your selling options
Work with a Zillow partner agent
Leverage their expertise and Zillow's premium Showcase listings to get your home seen by more buyers.
Get startedList with your own agent
Get your home in front of millions of buyers by listing it on Zillow.
Learn how to do itSell it yourself
Take full control of how buyers see your home on Zillow by listing For Sale by Owner (FSBO).
List your homeWhat's special
Zillow last checked:
Listing updated:
Listed by:
Dion Brown 0755837 817-637-8122,
Keller Williams Lonestar DFW 817-795-2500
Bought with:
Thao Tran
Rendon Realty, LLC
Source: NTREIS,MLS#: 20657878
Facts & features
Interior
Bedrooms & bathrooms
- Bedrooms: 4
- Bathrooms: 2
- Full bathrooms: 2
Primary bedroom
- Features: Dual Sinks, Walk-In Closet(s)
- Dimensions: 14 x 17
Bedroom
- Features: Ceiling Fan(s)
- Dimensions: 10 x 11
Bedroom
- Features: Ceiling Fan(s)
- Dimensions: 11 x 11
Bedroom
- Features: Ceiling Fan(s)
- Dimensions: 10 x 11
Breakfast room nook
- Dimensions: 8 x 9
Dining room
- Dimensions: 11 x 12
Kitchen
- Dimensions: 13 x 14
Living room
- Features: Fireplace
- Dimensions: 17 x 24
Utility room
- Dimensions: 7 x 7
Heating
- Central, Natural Gas
Cooling
- Central Air, Ceiling Fan(s), Electric
Appliances
- Included: Dishwasher, Gas Range, Microwave
- Laundry: Electric Dryer Hookup
Features
- Eat-in Kitchen, Walk-In Closet(s)
- Flooring: Laminate
- Has basement: No
- Number of fireplaces: 1
- Fireplace features: Gas, Gas Log, Gas Starter
Interior area
- Total interior livable area: 2,230 sqft
Property
Parking
- Total spaces: 2
- Parking features: Garage Faces Front, Garage
- Garage spaces: 2
Features
- Levels: One
- Stories: 1
- Patio & porch: Other
- Exterior features: Other
- Pool features: None, Community
- Fencing: Back Yard,Fenced,Privacy,Wood
Lot
- Size: 7,187 Square Feet
Details
- Parcel number: 40620611
Construction
Type & style
- Home type: SingleFamily
- Architectural style: Detached
- Property subtype: Single Family Residence
- Attached to another structure: Yes
Materials
- Brick
- Foundation: Slab
- Roof: Composition
Condition
- Year built: 2005
Utilities & green energy
- Sewer: Public Sewer
- Water: Public
- Utilities for property: Sewer Available, Water Available
Community & HOA
Community
- Features: Playground, Pool
- Security: Security System, Carbon Monoxide Detector(s), Fire Alarm, Smoke Detector(s)
- Subdivision: Crossing At Ruidosa Ridge
HOA
- Has HOA: Yes
- Services included: Association Management
- HOA fee: $400 annually
- HOA name: CiraConnect
- HOA phone: 214-269-2525
Location
- Region: Arlington
Financial & listing details
- Tax assessed value: $367,743
- Annual tax amount: $7,056
- Date on market: 6/28/2024
- Cumulative days on market: 5 days
Price history
| Date | Event | Price |
|---|---|---|
| 8/2/2024 | Sold | -- |
Source: NTREIS #20657878 Report a problem | ||
| 7/19/2024 | Pending sale | $385,000$173/sqft |
Source: NTREIS #20657878 Report a problem | ||
| 7/5/2024 | Contingent | $385,000$173/sqft |
Source: NTREIS #20657878 Report a problem | ||
| 6/28/2024 | Listed for sale | $385,000+129.2%$173/sqft |
Source: NTREIS #20657878 Report a problem | ||
| 11/1/2013 | Sold | -- |
Source: Agent Provided Report a problem | ||
| 10/8/2013 | Price change | $168,000-7.7%$75/sqft |
Source: Coldwell Banker Residential Brokerage - #12015513 Report a problem | ||
| 8/27/2013 | Listed for sale | $182,000$82/sqft |
Source: Coldwell Banker Residential Brokerage - #12015513 Report a problem | ||
| 7/12/2013 | Sold | -- |
Source: Public Record Report a problem | ||
Public tax history
| Year | Property taxes | Tax assessment |
|---|---|---|
| 2025 | $8,238 +39.7% | $367,743 |
| 2024 | $5,898 +9.1% | $367,743 -5% |
| 2023 | $5,407 -14.4% | $387,051 +34.7% |
| 2022 | $6,318 +2.8% | $287,307 +10.4% |
| 2021 | $6,147 -1.8% | $260,299 -0.4% |
| 2020 | $6,257 +7.1% | $261,307 -0.4% |
| 2019 | $5,843 +6.9% | $262,315 +18.4% |
| 2018 | $5,468 +8.7% | $221,508 +8.9% |
| 2017 | $5,029 +7.7% | $203,495 +3.2% |
| 2016 | $4,669 +13.9% | $197,091 +13.9% |
| 2015 | $4,100 | $172,967 +7.4% |
| 2014 | $4,100 | $161,100 +1.3% |
| 2013 | -- | $159,100 +9.7% |
| 2012 | -- | $145,000 |
| 2011 | -- | $145,000 -0.1% |
| 2010 | -- | $145,100 -7% |
| 2009 | -- | $156,100 -8.3% |
| 2008 | -- | $170,200 |
| 2007 | -- | $170,200 +6.1% |
| 2006 | -- | $160,400 +607.2% |
| 2005 | -- | $22,680 |
Find assessor info on the county website
Neighborhood: Southeast
Nearby homes
- $329,4004 bd2 ba1.8k sqft510 Crownpoint Ln, Arlington, TX 76002Off Market

- $380,4004 bd2 ba2.9k sqft516 Crownpoint Ln, Arlington, TX 76002Off Market
- $331,9003 bd2 ba2.2k sqft508 Crownpoint Ln, Arlington, TX 76002Off Market
- $329,7004 bd2 ba2.1k sqft507 Mesa Ridge Ct, Arlington, TX 76002Off Market
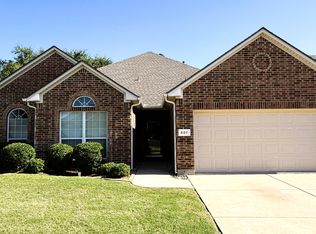
- $348,9004 bd2 ba2.2k sqft600 Crownpoint Ln, Arlington, TX 76002Off Market
- $352,6004 bd3 ba2.4k sqft505 Mesa Ridge Ct, Arlington, TX 76002Off Market
- $404,7005 bd3 ba3.2k sqft509 Mesa Ridge Ct, Arlington, TX 76002Off Market
- $331,1004 bd2 ba1.8k sqft515 Crownpoint Ln, Arlington, TX 76002Off Market
Nearby schools
GreatSchools rating
- 6/10Janet Brockett Elementary SchoolGrades: PK-4Distance: 0.5 mi
- 7/10James Coble Middle SchoolGrades: 7-8Distance: 0.9 mi
- 6/10Mansfield Timberview High SchoolGrades: 9-12Distance: 1.6 mi
Schools provided by the listing agent
- Elementary: Jbrockett
- Middle: James Coble
- High: Timberview
- District: Mansfield ISD
Source: NTREIS. This data may not be complete. We recommend contacting the local school district to confirm school assignments for this home.
Get a cash offer in 3 minutes
Find out how much your home could sell for in as little as 3 minutes with a no-obligation cash offer.
Estimated market value
$361,600
Get a cash offer in 3 minutes
Find out how much your home could sell for in as little as 3 minutes with a no-obligation cash offer.
Estimated market value
$361,600
- Texas
- Tarrant County
- Arlington
- 76002
- Southeast
- 514 Crownpoint Ln
