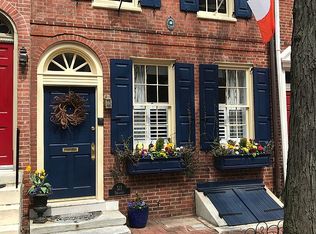
Original character combines with modern design for the best of both worlds at 514 Cypress St. Nestled in historic Society Hill, this 3-story home offers 3 beds, 2.5 baths, an office space, a finished basement, and a private yard. A picturesque cobblestone street leads to the residence's towering red brick facade, accented by navy blue shutters and a lively planter box. Stepping inside, you're welcomed by a foyer with custom built-ins, hooks, and a bench. The home's first level was thoughtfully renovated 3 years ago, with a focus on preserving its centuries-old charm. Off the main hall, the gleaming gourmet kitchen sits prominently at the front of the home, fitted with bespoke wood cabinetry, quartz countertops, high-end stainless steel appliances, including a professional-style extra-wide oven-range, and a contrasting hexagon and subway tile backsplash. Random-width hardwood floors extend past the center staircase to the bright, airy flex room that can be used for living or dining. A gas fireplace, spanning most of the rear wall flanked by tall windows, anchors the space. Out back, there's a secluded garden oasis that's sure to be your go-to spot for relaxing, gardening, and cooking out. A built-in grill with gas hook-ups and a secure breezeway from the street allows for easy entertaining. On the finished lower level, you'll find a carpeted den, perfect for movie night, a beverage center, a half bathroom, laundry, and storage. At the front of the second level, chair rail trims a large, bright bedroom suite featuring built-ins, window seats, and an attached full bathroom. An additional bedroom at the rear has a built-in Murphy bed and desk. The top level has another large bedroom, a full hall bathroom with a steam shower, and an open bonus space ideal for an office, fitness, or hobbies. 514 Cypress St's highly sought-after Society Hill location earns a Walk Score of 97! It's only a few blocks from Center City, yet it has a small neighborhood feel. Nearby, South St is lined with popular markets, shops, and restaurants. You can spread out at idyllic Washington Sq Park or get active at Seger Park, both a short stroll away. Plus, there's easy access to Pennsylvania and Jefferson Hospitals, Independence Mall, public transit, I-95, and South Jersey. Schedule your private tour today! Offering 1 Year Credit Towards Parking at Hopkinson House, at 6th and Spruce.
Sold for $825,000
Zillow last checked:
Listing updated:
Bought with:
Kristen Shemesh, RS313262
BHHS Fox & Roach-Center City Walnut
Source: Bright MLS,MLS#: PAPH2275790
Price history
| Date | Event | Price |
|---|---|---|
| 11/8/2023 | Sold | $825,000$529/sqft |
Source:  Bright MLS #PAPH2275790 Report a problem Bright MLS #PAPH2275790 Report a problem | ||
| 9/15/2023 | Contingent | $825,000$529/sqft |
Source: Bright MLS #PAPH2275790 Report a problem | ||
| 9/15/2023 | Listed for sale | $825,000+18.7%$529/sqft |
Source: Bright MLS #PAPH2275790 Report a problem | ||
| 2/27/2020 | Sold | $695,000-2.8%$446/sqft |
Source: Public Record Report a problem | ||
| 12/28/2019 | Pending sale | $715,000$458/sqft |
Source: BHHS Fox & Roach At the Harper Rittenhouse Square #PAPH836512 Report a problem | ||
| 12/14/2019 | Price change | $715,000-2.7%$458/sqft |
Source: BHHS Fox & Roach At the Harper Rittenhouse Square #PAPH836512 Report a problem | ||
| 10/27/2019 | Price change | $735,000-2%$471/sqft |
Source: BHHS Fox & Roach At the Harper Rittenhouse Square #PAPH836512 Report a problem | ||
| 9/24/2019 | Listed for sale | $750,000+23%$481/sqft |
Source: BHHS Fox & Roach At the Harper, Rittenhouse Square #PAPH836512 Report a problem | ||
| 6/27/2011 | Sold | $610,000-1.5%$391/sqft |
Source: Public Record Report a problem | ||
| 4/27/2011 | Price change | $619,000-10.2%$397/sqft |
Source: Prudential Fox and Roach #5856261 Report a problem | ||
| 3/26/2011 | Listed for sale | $689,000-0.9%$442/sqft |
Source: Prudential Fox and Roach #5856261 Report a problem | ||
| 8/12/2005 | Sold | $695,250+411.2%$446/sqft |
Source: Public Record Report a problem | ||
| 1/29/1998 | Sold | $136,000+94.3%$87/sqft |
Source: Public Record Report a problem | ||
| 7/23/1997 | Sold | $70,000-64.4%$45/sqft |
Source: Public Record Report a problem | ||
| 9/2/1994 | Sold | $196,500$126/sqft |
Source: Public Record Report a problem | ||
Nearby homes
- $844,400-- bd-- ba1.6k sqft512 Cypress St, Philadelphia, PA 19106Off Market
- $1,628,8004 bd4 ba3.2k sqft516 Cypress St, Philadelphia, PA 19106Off Market
- $289,600-- bd-- ba-- sqft518-20 Cypress St, Philadelphia, PA 19106Off Market
- $1,446,0003 bd3 ba2.8k sqft511 Delancey St, Philadelphia, PA 19106Off Market
Get a cash offer in 3 minutes
Find out how much your home could sell for in as little as 3 minutes with a no-obligation cash offer.
Estimated market value
$913,800
