Skip main navigation
Sold
  • Price Unknown

    514 Dalloway Street, Conroe, TX 77316

    3beds
    1,396sqft
    Single Family Residence
    Built in 2023
    5,697.65 Square Feet Lot
    $220,500 Zestimate®
    $--/sqft
    $1,723 Estimated rent

    Home value

    $220,500

    $209,000 - $232,000

    $1,723/mo

    Zestimate® history
    Loading
    Loading...

    Owner options

    List your home for rent

    $1,723/mo

    Rent Zestimate®

    Find your next renter with Zillow Rental Manager. Plus, with online applications, you can quickly screen prospective tenants – for free.

    Learn more

    $1,723/mo

    Rent Zestimate®

    Refinance and save

    $650/mo

    Est. payment

    Refinancing to a lower rate could help reduce your monthly payments and save thousands over the life of the loan.

    See today's rates

    $650/mo

    Est. payment

    Explore your selling options

    Work with a Zillow partner agent

    Leverage their expertise and Zillow's premium Showcase listings to get your home seen by more buyers.

    Get started

    List with your own agent

    Get your home in front of millions of buyers by listing it on Zillow.

    Learn how to do it

    Sell it yourself

    Take full control of how buyers see your home on Zillow by listing For Sale by Owner (FSBO).

    List your home

    What's special

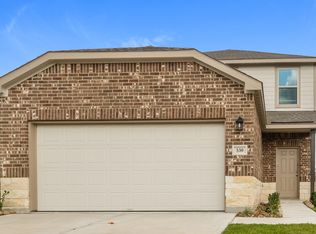
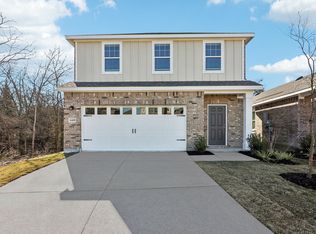
    Welcome to 514 Dalloway St, a beautifully maintained and thoughtfully upgraded home in the sought-after Chapel Run community, just minutes from Lake Conroe. This home offers the feel of new construction without the wait, plus added upgrades that truly set it apart. The open-concept layout creates an effortless flow between the living, dining, and kitchen spaces—perfect for both everyday living and entertaining. The primary suite features a stunning walk-in shower with upgraded tile and added accessibility details, while additional enhancements include upgraded plumbing fixtures and a water softener system (NewGen Fusion XT). Enjoy a fully fenced backyard with a sprinkler system in both the front and back, making outdoor maintenance simple and convenient. Washer, dryer, refrigerator, and window treatments are all included—making this home completely move-in ready. Situated near shopping and dining this home offers the perfect blend of comfort, style, and location.

    Zillow last checked:

    Listing updated:

    Listed by:

    Shelley Strahan,

    eXp Realty LLC

    Bought with:

    Better Homes and Gardens Real Estate Gary Greene - The Woodlands

    Source: eXp Realty,MLS#: 75493249

    Facts & features

    Interior

    Bedrooms & bathrooms
    • Bedrooms: 3
    • Bathrooms: 2
    • Full bathrooms: 2
    Heating
    • Electric
    Cooling
    • Ceiling Fan(s), Electric
    Appliances
    • Included: Disposal, Dryer Included, Refrigerator Included, Washer Included, Water Softener, Electric Oven, Microwave, Electric Cooktop, Dishwasher
    • Laundry: Electric Dryer Hookup, Washer Hookup
    Features
    • All Bedrooms Down, En-Suite Bath, Primary Bed - 1st Floor, Walk-In Closet(s)
    • Flooring: Carpet, Laminate, Tile
    • Windows: Window Coverings
    Interior area
    • Total structure area: 1,396
    • Total interior livable area: 1,396 sqft

    Property

    Parking
    • Total spaces: 2
    • Parking features: Attached, Garage Door Opener, Double-Wide Driveway
    • Attached garage spaces: 2
    Features
    • Stories: 1
    • Patio & porch: Covered, Porch
    • Exterior features: Sprinkler System
    • Fencing: Back Yard,Full
    Lot
    • Size: 5,697 sqft
    • Features: Back Yard, Subdivided, 0 Up To 1/4 Acre
    Details
    • Parcel number: 546976

    Construction

    Type & style
    • Home type: SingleFamily
    • Architectural style: Traditional
    • Property subtype: Single Family Residence
    Materials
    • Brick, Cement Siding, Stone
    • Foundation: Slab
    • Roof: Composition
    Condition
    • New construction: No
    • Year built: 2023
    Details
    • Builder name: Raush

    Community & neighborhood

    Location
    • Region: Montgomery
    • Subdivision: Chapel Run

    HOA & financial

    HOA
    • Has HOA: Yes
    • HOA fee: $650 annually
    • Amenities included: Picnic Area, Playground, Pond
    • Association name: Sterling Association
    • Association phone: 832-678-4500

    Other

    Other facts
    • Listing terms: Cash,Conventional,FHA,VA Loan
    • Road surface type: Asphalt

    Price history

    DateEventPrice
    6/5/2026Sold--
    Source: eXp Realty #205578796 Report a problem
    5/19/2026Pending sale$229,500$164/sqft
    Source: HAR #75493249 Report a problem
    4/2/2026Listed for sale$229,500-4.4%$164/sqft
    Source: HAR #75493249 Report a problem
    12/18/2023Listing removed--
    Source: HAR #56166226 Report a problem
    12/8/2023Pending sale$239,980$172/sqft
    Source: HAR #56166226 Report a problem
    10/27/2023Price change$239,980+0%$172/sqft
    Source: HAR #56166226 Report a problem
    10/25/2023Price change$239,870-6.6%$172/sqft
    Source: HAR #56166226 Report a problem
    10/24/2023Price change$256,900+7.1%$184/sqft
    Source: HAR #56166226 Report a problem
    10/19/2023Price change$239,870-6.4%$172/sqft
    Source: HAR #56166226 Report a problem
    8/2/2023Listed for sale$256,210$184/sqft
    Source: Rausch Coleman Homes Report a problem

    Public tax history

    YearProperty taxesTax assessment
    2025$4,310 +3.3%$225,972 +3.6%
    2024$4,173 $218,145

    Find assessor info on the county website

    Neighborhood: 77316

    Nearby schools

    GreatSchools rating
    Schools provided by the listing agent
    • Elementary: Gordon Reed Elementary School
    • Middle: Peet Junior High School
    • High: Conroe High School

    Source: eXp Realty. This data may not be complete. We recommend contacting the local school district to confirm school assignments for this home.

    Get a cash offer in 3 minutes
    Find out how much your home could sell for in as little as 3 minutes with a no-obligation cash offer.
    Estimated market value
    $220,500
    Get a cash offer in 3 minutes
    Find out how much your home could sell for in as little as 3 minutes with a no-obligation cash offer.
    Estimated market value
    $220,500