Nestled on a sprawling, tree-lined lot, this 2023-built colonial by Keystone Custom Homes boasts 5,608 square feet of pure luxury, defined by high-end selections and thoughtful upgrades. Every detail exudes elegance, from upgraded lighting and tilework and luxury vinyl plank flooring, all adding an elevated touch to each space. Designed with three beautifully finished levels, this home captures sophistication and modern convenience at every turn. From the moment you arrive, the home’s curb appeal shines with its stone accents and turret-style covered porch. Step inside to discover formal living and dining rooms, where the dining room impresses with an elegant, lighted tray ceiling. The heart of this home is the chef’s kitchen, a masterpiece of both design and function. Intricate stacked cabinetry, an expansive island with breakfast bar, and quartz counters create a stunning space, while high-end stainless steel appliances, including a gas range and double wall ovens, cater to culinary enthusiasts. The breakfast area features bump-out windows with serene views, and a butler’s pantry with beverage fridge, along with a spacious walk-in pantry, add to the kitchen’s thoughtful layout. Off the kitchen, the great room is an inviting space with a soaring two-story ceiling, a floor-to-ceiling stone fireplace, and clerestory windows that flood the room with natural light. The main level also offers a home office, convenient garage access with a built-in drop zone for essentials, and a powder room. Both front and back staircases provide easy flow throughout the home. On the upper level, each bedroom is a private retreat with a walk-in closet and attached bath. The primary suite is a luxurious haven with a double-door entry, a bump-out window, and a Venetian bath that includes a beautiful double vanity, freestanding tub and spacious shower. Three additional bedrooms complete the upper level, each thoughtfully designed to provide comfort and style. The lower level is perfect for entertaining, with a recreation room featuring a kitchenette complete with display cabinetry, a full-size refrigerator, and bar seating. This level also includes a media room or optional bedroom, rough-in for a bathroom, and two spacious storage rooms. Outside, the expansive backyard offers tranquility backing to trees, making it ideal for outdoor gatherings or quiet relaxation. This home’s location is unbeatable, with proximity to West Manchester Town Center for shopping and dining, historic downtown York, and scenic Rocky Ridge Park. Easy access to Route 30 and Interstate 83 connects you quickly to Harrisburg, Baltimore, and Lancaster, making this home both a luxurious retreat and a practical choice for commuters.
Sold for $850,000
$850,000
514 Darrow Rd, York, PA 17404
4beds
5,258sqft
Single Family Residence
Built in 2023
0.47 Acres Lot
$898,300 Zestimate®
$162/sqft
$3,870 Estimated rent
Home value
$898,300
$844,000 - $961,000
$3,870/mo
Zestimate® history
Owner options
List your home for rent
$3,870/mo
Rent Zestimate®
Find your next renter with Zillow Rental Manager. Plus, with online applications, you can quickly screen prospective tenants – for free.
$3,870/mo
Rent Zestimate®
Refinance and save
$6,166/mo
Est. payment
Refinancing to a lower rate could help reduce your monthly payments and save thousands over the life of the loan.
$6,166/mo
Est. payment
Explore your selling options
Work with a Zillow partner agent
Leverage their expertise and Zillow's premium Showcase listings to get your home seen by more buyers.
Get startedList with your own agent
Get your home in front of millions of buyers by listing it on Zillow.
Learn how to do itSell it yourself
Take full control of how buyers see your home on Zillow by listing For Sale by Owner (FSBO).
List your homeWhat's special
Stone accentsQuartz countersExpansive backyardFreestanding tubHigh-end selectionsClerestory windowsThoughtful upgrades
Zillow last checked:
Listing updated:
Listed by:
Charde Barksdale 443-682-5884,
Iron Valley Real Estate Charm City
Bought with:
Satish Brahmbhatt, RS369677
Iron Valley Real Estate of Central PA
Source: Bright MLS,MLS#: PAYK2092794
Facts & features
Interior
Bedrooms & bathrooms
- Bedrooms: 4
- Bathrooms: 5
- Full bathrooms: 4
- 1/2 bathrooms: 1
- Main level bathrooms: 1
Rooms
- Room types: Living Room, Dining Room, Primary Bedroom, Bedroom 2, Bedroom 3, Bedroom 4, Kitchen, Family Room, Foyer, Breakfast Room, Laundry, Office, Recreation Room, Storage Room, Media Room
Primary bedroom
- Features: Attached Bathroom, Flooring - Carpet, Walk-In Closet(s)
- Level: Upper
- Area: 288 Square Feet
- Dimensions: 16 x 18
Bedroom 2
- Features: Attached Bathroom, Flooring - Carpet, Walk-In Closet(s)
- Level: Upper
- Area: 168 Square Feet
- Dimensions: 14 x 12
Bedroom 3
- Features: Attached Bathroom, Flooring - Carpet, Walk-In Closet(s)
- Level: Upper
- Area: 176 Square Feet
- Dimensions: 16 x 11
Bedroom 4
- Features: Attached Bathroom, Flooring - Carpet, Walk-In Closet(s)
- Level: Upper
- Area: 182 Square Feet
- Dimensions: 14 x 13
Breakfast room
- Features: Breakfast Room, Flooring - Luxury Vinyl Plank
- Level: Main
- Area: 105 Square Feet
- Dimensions: 7 x 15
Dining room
- Features: Dining Area, Flooring - Luxury Vinyl Plank, Crown Molding
- Level: Main
- Area: 187 Square Feet
- Dimensions: 17 x 11
Family room
- Features: Fireplace - Gas, Flooring - Luxury Vinyl Plank
- Level: Main
- Area: 360 Square Feet
- Dimensions: 20 x 18
Foyer
- Features: Flooring - Luxury Vinyl Plank
- Level: Main
- Area: 108 Square Feet
- Dimensions: 12 x 9
Kitchen
- Features: Flooring - Luxury Vinyl Plank, Breakfast Bar, Breakfast Nook, Countertop(s) - Quartz, Kitchen Island, Eat-in Kitchen, Pantry, Lighting - Pendants, Recessed Lighting
- Level: Main
- Area: 330 Square Feet
- Dimensions: 22 x 15
Laundry
- Level: Upper
- Area: 54 Square Feet
- Dimensions: 6 x 9
Living room
- Features: Flooring - Luxury Vinyl Plank
- Level: Main
- Area: 154 Square Feet
- Dimensions: 14 x 11
Media room
- Features: Flooring - Carpet
- Level: Lower
- Area: 192 Square Feet
- Dimensions: 16 x 12
Office
- Features: Flooring - Carpet
- Level: Main
- Area: 196 Square Feet
- Dimensions: 14 x 14
Recreation room
- Features: Flooring - Carpet, Wet Bar
- Level: Lower
- Area: 840 Square Feet
- Dimensions: 42 x 20
Storage room
- Features: Flooring - Concrete
- Level: Lower
- Area: 176 Square Feet
- Dimensions: 16 x 11
Storage room
- Level: Lower
- Area: 400 Square Feet
- Dimensions: 20 x 20
Heating
- Central, Forced Air, Natural Gas
Cooling
- Central Air, Electric
Appliances
- Included: Dishwasher, Dryer, Double Oven, Oven, Refrigerator, Stainless Steel Appliance(s), Range Hood, Oven/Range - Gas, Washer, Water Heater, Electric Water Heater
- Laundry: Has Laundry, Upper Level, Laundry Room
Features
- Additional Stairway, Breakfast Area, Butlers Pantry, Crown Molding, Dining Area, Family Room Off Kitchen, Open Floorplan, Eat-in Kitchen, Formal/Separate Dining Room, Kitchen - Gourmet, Kitchen Island, Kitchen - Table Space, Kitchenette, Pantry, Primary Bath(s), Recessed Lighting, Upgraded Countertops, Walk-In Closet(s), Bar, Soaking Tub, Floor Plan - Traditional, Dry Wall, 2 Story Ceilings, 9'+ Ceilings, High Ceilings, Tray Ceiling(s)
- Flooring: Luxury Vinyl, Ceramic Tile, Carpet
- Doors: Six Panel, Insulated
- Windows: Double Hung, Screens, Vinyl Clad
- Basement: Finished
- Number of fireplaces: 1
- Fireplace features: Insert, Stone, Gas/Propane
Interior area
- Total structure area: 5,258
- Total interior livable area: 5,258 sqft
- Finished area above ground: 4,058
- Finished area below ground: 1,200
Property
Parking
- Total spaces: 3
- Parking features: Storage, Garage Faces Side, Inside Entrance, Attached, Driveway
- Attached garage spaces: 3
- Has uncovered spaces: Yes
Accessibility
- Accessibility features: Other
Features
- Levels: Three
- Stories: 3
- Patio & porch: Porch
- Exterior features: Lighting, Sidewalks
- Pool features: None
- Has view: Yes
- View description: Garden, Trees/Woods
Lot
- Size: 0.47 Acres
- Features: Front Yard, Landscaped, Rear Yard, SideYard(s)
Details
- Additional structures: Above Grade, Below Grade
- Parcel number: 360005201120000000
- Zoning: RESIDENTIAL
- Special conditions: Standard
Construction
Type & style
- Home type: SingleFamily
- Architectural style: Colonial
- Property subtype: Single Family Residence
Materials
- Vinyl Siding, Stone, Concrete
- Foundation: Concrete Perimeter
- Roof: Shingle
Condition
- Excellent
- New construction: No
- Year built: 2023
Details
- Builder model: Devonshire
- Builder name: Keystone Custom Homes
Utilities & green energy
- Sewer: Public Septic, Public Sewer
- Water: Public
Community & HOA
Community
- Security: Main Entrance Lock, Smoke Detector(s)
- Subdivision: None Available
HOA
- Has HOA: Yes
- HOA fee: $250 quarterly
Location
- Region: York
- Municipality: MANCHESTER TWP
Financial & listing details
- Price per square foot: $162/sqft
- Tax assessed value: $457,150
- Annual tax amount: $11,000
- Date on market: 10/28/2025
- Listing agreement: Exclusive Agency
- Ownership: Fee Simple
Price history
| Date | Event | Price |
|---|---|---|
| 12/11/2025 | Sold | $850,000-5.6%$162/sqft |
Source:  Bright MLS #PAYK2092794 Report a problem Bright MLS #PAYK2092794 Report a problem | ||
| 11/30/2025 | Contingent | $900,000$171/sqft |
Source: Bright MLS #PAYK2092794 Report a problem | ||
| 10/30/2025 | Pending sale | $900,000$171/sqft |
Source: Bright MLS #PAYK2092794 Report a problem | ||
| 10/28/2025 | Listed for sale | $900,000+3.4%$171/sqft |
Source: Bright MLS #PAYK2092794 Report a problem | ||
| 4/2/2025 | Listing removed | $870,000$165/sqft |
Source: Bright MLS #PAYK2070656 Report a problem | ||
| 11/9/2024 | Listed for sale | $870,000+4.4%$165/sqft |
Source: Bright MLS #PAYK2070656 Report a problem | ||
| 6/30/2023 | Sold | $833,238$158/sqft |
Source: Bright MLS #PAYK2044576 Report a problem | ||
Public tax history
| Year | Property taxes | Tax assessment |
|---|---|---|
| 2026 | $14,321 +2.2% | $457,150 |
| 2025 | $14,009 -39% | $457,150 |
| 2024 | $22,974 +1748% | $457,150 +994.7% |
| 2023 | $1,243 +44.8% | $41,760 |
| 2022 | $859 +2105.6% | $41,760 +2820.3% |
| 2021 | $39 | $1,430 |
Find assessor info on the county website
Neighborhood: 17404
Nearby homes
- $877,9004 bd3 ba20k sqft504 Darrow Rd, York, PA 17404Off Market
- $799,0004 bd4 ba4.2k sqft520 Darrow Rd, York, PA 17404For Sale

- $775,0005 bd5 ba4.5k sqft515 Darrow Rd, York, PA 17404For Sale
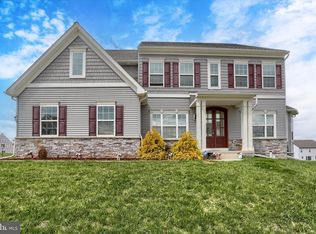
- $726,4013 bd3 ba3.3k sqft506 Darrow Rd, York, PA 17404Sold
- $729,8004 bd2 ba20k sqft502 Darrow Rd, York, PA 17404Off Market
- $600,8003 bd2 ba20k sqft505 Darrow Rd, York, PA 17404Off Market
- $483,0000.47 acres503 Darrow Rd, York, PA 17404Off Market
- $664,3004 bd2 ba20k sqft507 Darrow Rd, York, PA 17404Off Market
Nearby schools
GreatSchools rating
- 8/10Roundtown El SchoolGrades: K-3Distance: 2.1 mi
- 9/10Central York Middle SchoolGrades: 7-8Distance: 5 mi
- 9/10Central York High SchoolGrades: 9-12Distance: 3.6 mi
Schools provided by the listing agent
- District: Central York
Source: Bright MLS. This data may not be complete. We recommend contacting the local school district to confirm school assignments for this home.
Sell for more on Zillow
Get a Zillow Showcase℠ listing at no additional cost and you could sell for .
$898,300
2% more
+$17,966
With Zillow Showcase(estimated)
$916,266
Sell for more on Zillow
Get a Zillow Showcase℠ listing at no additional cost and you could sell for .
$898,300
2% more
+$17,966
With Zillow Showcase(estimated)
$916,266
- Pennsylvania
- York County
- York
- 17404
- 514 Darrow Rd
