For the first time since it was custom-built in 1986, this meticulously maintained home is ready for its next chapter. Lovingly cared for by its original owners, every update and improvement has been thoughtfully made, creating a home that feels as warm and welcoming today as the day it was built. Nestled on a quiet cul-de-sac and within walking distance of Silver Creek Elementary, this beautifully updated home combines timeless charm with modern amenities. Step inside to a bright, vaulted family room and dining area where beautiful hardwood floors flow throughout the main living spaces. The open layout leads effortlessly into the updated kitchen featuring quartz countertops, a breakfast bar, 42" wood cabinets with crown molding, stainless steel appliances, a gas range, abundant cabinetry, and a window above the sink offering peaceful views of the backyard. The split-bedroom floor plan provides privacy, with a spacious primary suite featuring hardwood floors, a walk-in closet, and a beautifully updated bath with designer tile flooring and a walk-in shower. Two additional bedrooms, both with vaulted ceilings, share an updated full hall bath. The walk-out lower level offers exceptional flexibility with a large family room/flex room, half bath, and a generous laundry room featuring a large farmhouse utility sink and gas hook-ups in place for a future kitchenette. Making it an ideal setup for multigenerational living, extended guests, older children, or a private living suite. Outdoors is where this home truly shines. Situated on a level half-acre lot, the fully fenced backyard has been designed for making memories, whether you're enjoying summer afternoons in the one-year-old above-ground pool, relaxing on the multi-tier, low-maintenance vinyl deck, unwinding beneath the covered patio, or gathering around the fire pit on the paver patio. Mature trees, beautiful landscaping, a storage shed, and a charming playhouse complete this private outdoor retreat. Additional highlights include a covered front porch, oversized tuck-under two-car garage with brand-new garage doors, built-in cabinets and workbench, Concept 2000 construction, and major exterior improvements including new siding, gutters, and windows in 2020. From its thoughtful updates to its inviting indoor and outdoor living spaces, this is a home that has been truly cared for and is ready to welcome its next owners to create memories of their own.
Sold for $285,000
$285,000
514 De Vries Ct, Troy, IL 62294
3beds
1,872sqft
SingleFamily
Built in 1986
0.39 Acres Lot
$283,400 Zestimate®
$152/sqft
$2,380 Estimated rent
Home value
$283,400
$269,000 - $298,000
$2,380/mo
Zestimate® history
Owner options
List your home for rent
$2,380/mo
Rent Zestimate®
Find your next renter with Zillow Rental Manager. Plus, with online applications, you can quickly screen prospective tenants – for free.
$2,380/mo
Rent Zestimate®
Refinance and save
$2,073/mo
Est. payment
Refinancing to a lower rate could help reduce your monthly payments and save thousands over the life of the loan.
$2,073/mo
Est. payment
Explore your selling options
Work with a Zillow partner agent
Leverage their expertise and Zillow's premium Showcase listings to get your home seen by more buyers.
Get startedList with your own agent
Get your home in front of millions of buyers by listing it on Zillow.
Learn how to do itSell it yourself
Take full control of how buyers see your home on Zillow by listing For Sale by Owner (FSBO).
List your homeWhat's special
Beautiful landscapingOne-year-old above-ground poolFully fenced backyardUpdated full hall bathMature treesQuiet cul-de-sacLevel half-acre lot
Facts & features
Interior
Bedrooms & bathrooms
- Bedrooms: 3
- Bathrooms: 3
- Full bathrooms: 2
- 1/2 bathrooms: 1
Heating
- Forced air, Gas
Cooling
- Central
Appliances
- Included: Dishwasher, Microwave, Range / Oven
Features
- Flooring: Tile, Carpet, Hardwood, Laminate
- Basement: Finished
Interior area
- Total interior livable area: 1,872 sqft
Property
Parking
- Total spaces: 2
- Parking features: Garage - Attached
Features
- Exterior features: Vinyl, Brick
Lot
- Size: 0.39 Acres
Details
- Parcel number: 092221005103012
Construction
Type & style
- Home type: SingleFamily
- Architectural style: Conventional
Materials
- Roof: Shake / Shingle
Condition
- Year built: 1986
Community & HOA
Location
- Region: Troy
Financial & listing details
- Price per square foot: $152/sqft
- Tax assessed value: $211,650
- Annual tax amount: $4,120
Price history
| Date | Event | Price |
|---|---|---|
| 9/10/2026 | Sold | $285,000$152/sqft |
Source: Public Record Report a problem | ||
| 7/25/2026 | Pending sale | $285,000$152/sqft |
Source: Owner Report a problem | ||
| 7/20/2026 | Listed for sale | $285,000$152/sqft |
Source: Owner Report a problem | ||
Public tax history
| Year | Property taxes | Tax assessment |
|---|---|---|
| 2025 | $4,120 +7.6% | $70,550 +7.2% |
| 2024 | $3,828 +9.4% | $65,790 +10.1% |
| 2023 | $3,498 +6.4% | $59,730 +8.6% |
| 2022 | $3,287 -7.5% | $55,000 +5.2% |
| 2021 | $3,555 +0.1% | $52,270 +2.7% |
| 2020 | $3,552 +1.8% | $50,920 +2.1% |
| 2019 | $3,489 | $49,880 +7.9% |
| 2018 | -- | $46,220 |
| 2017 | $3,269 +12.7% | $46,220 +2.1% |
| 2016 | $2,901 | $45,250 +3.5% |
| 2015 | $2,901 | $43,740 |
| 2014 | $2,901 | $43,740 |
| 2013 | $2,901 | $43,740 -4.1% |
| 2012 | -- | $45,620 |
| 2011 | -- | $45,620 |
| 2010 | -- | $45,620 +2.4% |
| 2009 | -- | $44,540 +8.5% |
| 2007 | -- | $41,060 +5.5% |
| 2005 | -- | $38,920 +13.6% |
| 2004 | $2,098 +7.3% | $34,260 +6.3% |
| 2003 | $1,955 +5.5% | $32,220 +5.5% |
| 2002 | $1,852 | $30,530 +0.8% |
| 2001 | -- | $30,300 -0.9% |
| 2000 | $1,900 | $30,580 |
Find assessor info on the county website
Neighborhood: 62294
Nearby homes
- $254,1003 bd2 ba1.7k sqft512 De Vries Ct, Troy, IL 62294Off Market
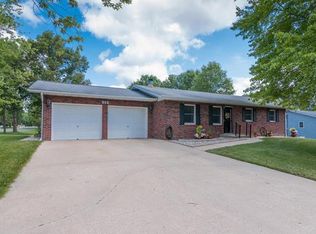
- $290,0004 bd3 ba1.2k sqft513 De Vries Ct, Troy, IL 62294Sold

- $280,6004 bd3 ba1.6k sqft513 Ruddy Ct, Troy, IL 62294Off Market
- $219,3003 bd2 ba1k sqft516 De Vries Ct, Troy, IL 62294Off Market
- $265,0004 bd3 ba2.7k sqft511 Ruddy Ct, Troy, IL 62294Sold
- $235,6004 bd3 ba1.1k sqft511 De Vries Ct, Troy, IL 62294Off Market
- $215,0004 bd3 ba1.4k sqft515 Ruddy Ct, Troy, IL 62294Sold
- $299,9003 bd3 ba2k sqft515 De Vries Ct, Troy, IL 62294Off Market
Nearby schools
GreatSchools rating
- 8/10Silver Creek Elementary SchoolGrades: PK-5Distance: 0.2 mi
- 7/10Triad Middle SchoolGrades: 6-8Distance: 3 mi
- 9/10Triad High SchoolGrades: 9-12Distance: 1.5 mi
Get a cash offer in 3 minutes
Find out how much your home could sell for in as little as 3 minutes with a no-obligation cash offer.
Estimated market value
$283,400
Get a cash offer in 3 minutes
Find out how much your home could sell for in as little as 3 minutes with a no-obligation cash offer.
Estimated market value
$283,400
- Illinois
- Madison County
- Troy
- 62294
- 514 De Vries Ct
