Skip main navigation
Closed
  • Listing Provided by: Magnolia Real Estate
    Bought with: Alexander Realty Inc
    Price Unknown

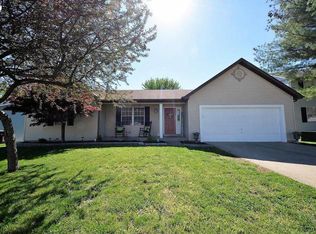
    514 Deer Tracks Trl, Saint Peters, MO 63376

    4beds
    2,312sqft
    Single Family Residence
    Built in 1992
    9,147.6 Square Feet Lot
    $370,000 Zestimate®
    $--/sqft
    $3,026 Estimated rent

    Home value

    $370,000

    $348,000 - $392,000

    $3,026/mo

    Zestimate® history
    Loading
    Loading...

    Owner options

    List your home for rent

    $3,026/mo

    Rent Zestimate®

    Find your next renter with Zillow Rental Manager. Plus, with online applications, you can quickly screen prospective tenants – for free.

    Learn more

    $3,026/mo

    Rent Zestimate®

    Refinance and save

    $35/mo

    Est. payment

    Refinancing to a lower rate could help reduce your monthly payments and save thousands over the life of the loan.

    See today's rates

    $35/mo

    Est. payment

    Explore your selling options

    Work with a Zillow partner agent

    Leverage their expertise and Zillow's premium Showcase listings to get your home seen by more buyers.

    Get started

    List with your own agent

    Get your home in front of millions of buyers by listing it on Zillow.

    Learn how to do it

    Sell it yourself

    Take full control of how buyers see your home on Zillow by listing For Sale by Owner (FSBO).

    List your home

    What's special

    Cozy wood-burning fireplaceFenced backyardLarge lotDesirable cul-de-sac locationPantry for additional storageLarge walk-in closetPrivate cul-de-sac
    Welcome home to this spacious 4-bedroom, 2.5-bath two-story nestled on a private cul-de-sac in the heart of St. Peters! Situated on a large lot with a fenced backyard, this home offers the perfect combination of privacy, space, and functionality. Step inside to discover gorgeous new luxury vinyl plank flooring throughout the main level and an abundance of living space, including a large living room, dining room, kitchen, and family room. The bright and inviting family room features a stunning wall of windows that fills the space with natural light, along with a cozy wood-burning fireplace. The kitchen is a chef's delight with ample counter space, abundant cabinetry, and a pantry for additional storage. Oh and the main floor laundry room is a huge plus! Upstairs, the spacious owner's suite offers a large walk-in closet and a spa-like private bath complete with a separate shower and soaking tub. Three additional generously sized bedrooms provide plenty of space and feature large closets. The unfinished basement offers endless possibilities for future expansion, storage, or recreation space. Major updates include a new roof in 2023. Don't miss your opportunity to own this wonderful home in a desirable cul-de-sac location!

    Zillow last checked:

    Listing updated:

    Listing Provided by:

    Matthew F Becker 636-485-3585,

    Magnolia Real Estate,

    Justin Radle 636-395-6886,

    Magnolia Real Estate

    Bought with:

    Diane M Kettering, 2002018872

    Alexander Realty Inc

    Source: MARIS,MLS#: 26035058MLS LogoOriginating MLS: St. Charles County Association of REALTORS

    Facts & features

    Interior

    Bedrooms & bathrooms
    • Bedrooms: 4
    • Bathrooms: 3
    • Full bathrooms: 2
    • 1/2 bathrooms: 1
    • Main level bathrooms: 1
    Primary bedroom
    • Features: Floor Covering: Carpeting
    • Level: Second
    Bedroom
    • Features: Floor Covering: Carpeting
    • Level: Second
    Bedroom 2
    • Features: Floor Covering: Carpeting
    • Level: Second
    Bedroom 3
    • Features: Floor Covering: Carpeting
    • Level: Second
    Primary bathroom
    • Level: Second
    Bathroom
    • Features: Floor Covering: Luxury Vinyl Plank
    • Level: Main
    Bathroom 2
    • Level: Second
    Breakfast room
    • Features: Floor Covering: Luxury Vinyl Plank
    • Level: Main
    Dining room
    • Features: Floor Covering: Luxury Vinyl Plank
    • Level: Main
    Family room
    • Features: Floor Covering: Luxury Vinyl Plank
    • Level: Main
    Kitchen
    • Features: Floor Covering: Luxury Vinyl Plank
    • Level: Main
    Laundry
    • Features: Floor Covering: Luxury Vinyl Plank
    • Level: Main
    Living room
    • Features: Floor Covering: Luxury Vinyl Plank
    • Level: Main
    Storage
    • Features: Floor Covering: Concrete
    • Level: Lower
    Heating
    • Forced Air, Natural Gas
    Cooling
    • Central Air, Electric
    Features
    • Basement: Sump Pump,Unfinished
    • Number of fireplaces: 1
    • Fireplace features: Family Room, Wood Burning
    Interior area
    • Total structure area: 2,312
    • Total interior livable area: 2,312 sqft
    • Finished area above ground: 2,312

    Property

    Parking
    • Total spaces: 2
    • Parking features: Garage - Attached
    • Attached garage spaces: 2
    Features
    • Levels: Two
    Lot
    • Size: 9,147 sqft
    • Features: Back Yard, Cul-De-Sac, Front Yard
    Details
    • Parcel number: 200616684000133.0000000
    • Special conditions: Standard

    Construction

    Type & style
    • Home type: SingleFamily
    • Architectural style: Traditional
    • Property subtype: Single Family Residence
    Materials
    • Vinyl Siding
    Condition
    • Year built: 1992

    Utilities & green energy

    • Electric: Single Phase
    • Sewer: Public Sewer
    • Water: Public
    • Utilities for property: Electricity Connected, Natural Gas Connected, Sewer Connected, Water Connected

    Community & neighborhood

    Location
    • Region: Saint Peters
    • Subdivision: Brookwood Estate #1

    HOA & financial

    HOA
    • Has HOA: Yes
    • HOA fee: $35 annually
    • Amenities included: None
    • Services included: Other
    • Association name: Brookwood Estates

    Other

    Other facts
    • Listing terms: Cash,Conventional,FHA,VA Loan

    Price history

    DateEventPrice
    6/30/2026Sold--
    Source: MARIS #26035058 Report a problem
    6/8/2026Pending sale$365,000$158/sqft
    Source: MARIS #26035058 Report a problem
    6/6/2026Listed for sale$365,000+21.7%$158/sqft
    Source: MARIS #26035058 Report a problem
    6/27/2023Sold--
    Source: MARIS #23005928 Report a problem
    5/31/2023Pending sale$299,900$130/sqft
    Source: MARIS #23005928 Report a problem
    5/30/2023Listed for sale$299,900$130/sqft
    Source: MARIS #23005928 Report a problem

    Public tax history

    YearProperty taxesTax assessment
    2025$4,349 -1.5%$62,622 +1%
    2024$4,415 +0.1%$62,000
    2023$4,411 +14.2%$62,000 +22%
    2022$3,862 $50,829
    2021-- $50,829 +12.4%
    2020-- $45,230
    2019$3,505 $45,230 +4.9%
    2018$3,505 +0.5%$43,130
    2017$3,489 +11.7%$43,130 +12%
    2016$3,124 +6.8%$38,513
    2015$2,925 +17.8%$38,513 +20.5%
    2014$2,482 $31,971
    2013-- $31,971 -6.4%
    2012-- $34,150
    2011-- $34,150
    2010-- $34,150
    2009-- $34,150 -17.1%
    2008-- $41,170 -79%
    2007-- $195,840
    2006-- $195,840
    2005-- $195,840 +12.7%
    2004-- $173,710
    2003-- $173,710
    2002-- --
    2001-- --

    Find assessor info on the county website

    Neighborhood: 63376

    Nearby schools

    GreatSchools rating
    Schools provided by the listing agent
    • Elementary: Progress South Elem.
    • Middle: Ft. Zumwalt South Middle
    • High: Ft. Zumwalt South High

    Source: MARIS. This data may not be complete. We recommend contacting the local school district to confirm school assignments for this home.

    Get a cash offer in 3 minutes
    Find out how much your home could sell for in as little as 3 minutes with a no-obligation cash offer.
    Estimated market value
    $370,000
    Get a cash offer in 3 minutes
    Find out how much your home could sell for in as little as 3 minutes with a no-obligation cash offer.
    Estimated market value
    $370,000