
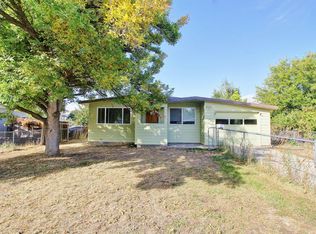
Be the first to call this brand-new townhouse home! Beautifully built by Conner Construction. 3 bed, 2.5 bath offers 1475 square feet of comfortable, modern living space in a convenient Emmett location.
Unit is across the street from grocery store, various retail shops and eateries.
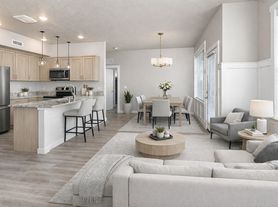
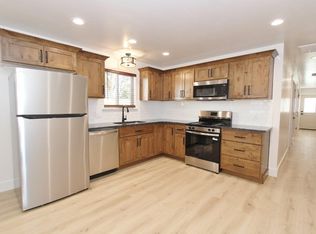
Open floor plan, modern kitchen with stainless appliances and granite counter tops. Primary bedroom is upstairs. Second and Third bedroom are on the main level.
In unit laundry with washer and dryer included.
Private balcony off of the upper level. Back yard offers a small patio.
1 car garage.
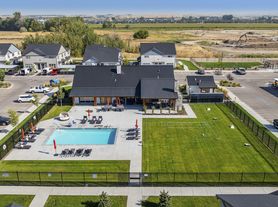
Clubhouse and childrens play area in the complex.
Non-smoking unit.
Managed by Owner.
Lease is for one year minimum, then month to month.
Owner pays for 1/2 of the City of Emmett utilities that include, water, sewer and trash.
Tenant pays for Idaho Power, $89 towards city of Emmett utilities and any internet fees.
Non-smoking unit.
Townhouse for rent
Townhouse
Available now
No pets
Air conditioner, central air
In unit laundry
Attached garage parking
Forced air
What's special
- 81 days |
- -- |
- -- |
Zillow last checked:
Listing updated:
Travel times
Facts & features
Interior
Bedrooms & bathrooms
- Bedrooms: 3
- Bathrooms: 3
- Full bathrooms: 2
- 1/2 bathrooms: 1
Heating
- Forced Air
Cooling
- Air Conditioner, Central Air
Appliances
- Included: Dryer, Refrigerator, Washer
- Laundry: In Unit
Features
- Flooring: Carpet, Hardwood
Interior area
- Total interior livable area: 1,475 sqft
Property
Parking
- Parking features: Attached, Garage
- Has attached garage: Yes
- Details: Contact manager
Features
- Patio & porch: Patio
- Exterior features: Playground
Details
- Additional structures: Garage(s)
- Parcel number: RPE1215A010050
Construction
Type & style
- Home type: Townhouse
- Property subtype: Townhouse
Materials
- Frame, Stucco, HardiPlank Type
Condition
- Year built: 2026
Utilities & green energy
- Utilities for property: Garbage, Sewage, Water
Building
Management
- Pets allowed: No
Community & HOA
Community
- Features: Clubhouse, Playground
HOA
- Amenities included: Clubhouse
Location
- Region: Emmett
Financial & listing details
- Lease term: 1 Year
Price history
| Date | Event | Price |
|---|---|---|
| 9/15/2026 | Sold | -- |
Source:  IMLS #98992375 Report a problem IMLS #98992375 Report a problem | ||
| 9/8/2026 | Pending sale | $379,000$257/sqft |
Source: IMLS #98992375 Report a problem | ||
| 9/8/2026 | Price change | $1,995-9.1%$1/sqft |
Source: Zillow Rentals Report a problem | ||
| 8/28/2026 | Listed for sale | $379,000$257/sqft |
Source: IMLS #98992375 Report a problem | ||
| 7/30/2026 | Listed for rent | $2,195$1/sqft |
Source: Zillow Rentals Report a problem | ||
| 7/1/2026 | Pending sale | $379,000+2.7%$257/sqft |
Source: IMLS #98992375 Report a problem | ||
| 6/23/2026 | Listing removed | $369,000$250/sqft |
Source: IMLS #98988151 Report a problem | ||
| 5/29/2026 | Listed for sale | $369,000$250/sqft |
Source: IMLS #98988151 Report a problem | ||