CAREFULLY DESGINED & RENOVATED TOP to BOTTOM! NO HOA! This Brick Single Family is the largest model of the community with a fully walkout and daylight basement. It offers the approximately 3,325 sf of total living space- excluding the garage, patio, and deck. 5 Bedrooms & 3 and half baths, bar, movie functional and in-law suit basement. Before walking into the house, you will find the brand-new asphalt driveway welcomes you back home. When you walk into the house, it first comes with the Window Wall, brights the whole level. All windows are brand new energy efficient. A Brand-New Open Concept Kitchen for your family to enjoy! The white plank finished Cabinet along with Mate Black Euro Pull lights up the kitchen. The trending style of White Luxury Quartz not only cover all kitchen Countertop but also go over to the bar area! It gives a unify color and pattern for a unique look. The Large Island (6’ x 3’) brights the whole area, and it would serve as a family breakfast table or party buffet table as well. Chef’s Kitchen also comes with all Luxury Energy Save Samsung Appliances. Smart 30" Stove and Built-In Smart Oven would make cooking enjoyable. In addition, the open floor plan kitchen is visually connected you directly to your bar area with beverage cooler to welcome you and your guests. The wood natural finished bar shelf lights up all your beverage collocation. You only need to bring your patio furniture and grill, and will be comfortably to host your party outdoor on your new deck. Not event mentioned the SUNROOM with window walls and sky light window for your family gathering. This yard is back to the Woods, and gives you the best and most private lot. When it comes to the floors, Timeless and light, a great white oak engineer hardwood floor throughout the main and upper level. You will have your dream Master Suit in the upper level. A large walk-in shower, and a 74” double vanity with makeup station. The brush gold hardware matches best with the Ribbon Maple Ceramic Tile. And Luxury Brazil Andover 24x48” large tile covers all surrounding the bathroom. It elevates your space, featuring a gorgeous matte finish style, creates a grand piece perfect for shower walls. Going to the hall bathroom, it features the RETRO tile (Spanish Style)! It does not just provide the function but also enjoyment when you use it. It also provides a double vanity; it will be comfortably use when you have 2 or more family members sharing this bathroom. All other three bedrooms are also large enough to fit either a king or a queen bed. Before going to your basement, you will find your large size laundry, Murd Room and the half bathroom at the Main Level. The laundry room features high smart dryer and Washer with WIFI technology. The casement glass door will then lead you to the fully finished and walkout level basement. When you walk down, you will not feel you are in the lower level of the home because of the recessed lights are throughout the room with full size window and sliding doors. The in-law suite comes with a good size of full bathroom including the walking shower. One additional office on the other side would make a perfect place for anyone work from home. You can use your rest of open basement as your entertainment or excise room. More importantly, the new Architectural Shingle Roof gives you about 30 years life (warranty transferable) ! Brand new HVAC-heat pump, and newer water heater would save you thousand of maintenance cost. This could be your home.
Sold for $590,000
$590,000
514 Dogwood Ct, La Plata, MD 20646
4beds
3,425sqft
Single Family Residence
Built in 1981
1.1 Acres Lot
$592,000 Zestimate®
$172/sqft
$3,827 Estimated rent
Home value
$592,000
$551,000 - $639,000
$3,827/mo
Zestimate® history
Owner options
List your home for rent
$3,827/mo
Rent Zestimate®
Find your next renter with Zillow Rental Manager. Plus, with online applications, you can quickly screen prospective tenants – for free.
$3,827/mo
Rent Zestimate®
Refinance and save
$3,715/mo
Est. payment
Refinancing to a lower rate could help reduce your monthly payments and save thousands over the life of the loan.
$3,715/mo
Est. payment
Explore your selling options
Work with a Zillow partner agent
Leverage their expertise and Zillow's premium Showcase listings to get your home seen by more buyers.
Get startedList with your own agent
Get your home in front of millions of buyers by listing it on Zillow.
Learn how to do itSell it yourself
Take full control of how buyers see your home on Zillow by listing For Sale by Owner (FSBO).
List your homeWhat's special
Large walk-in showerRibbon maple ceramic tileBrand-new asphalt drivewayBrush gold hardwareWhite plank finished cabinetBrand-new open concept kitchen
Zillow last checked:
Listing updated:
Listed by:
Zhen Wang 703-973-0013,
Premiere Realty LLC
Bought with:
Jan Crowley, 660313
Compass
Source: Bright MLS,MLS#: MDCH2053510
Facts & features
Interior
Bedrooms & bathrooms
- Bedrooms: 4
- Bathrooms: 4
- Full bathrooms: 3
- 1/2 bathrooms: 1
- Main level bathrooms: 1
Rooms
- Room types: Living Room, Dining Room, Primary Bedroom, Bedroom 2, Bedroom 3, Kitchen, Family Room, Bedroom 1, Sun/Florida Room, Exercise Room, In-Law/auPair/Suite, Laundry, Office, Recreation Room, Bathroom 1, Bathroom 2, Primary Bathroom, Half Bath
Primary bedroom
- Level: Upper
Bedroom 1
- Level: Upper
Bedroom 2
- Level: Upper
Bedroom 3
- Level: Upper
Primary bathroom
- Level: Upper
Bathroom 1
- Level: Upper
Bathroom 2
- Level: Lower
Dining room
- Level: Main
Exercise room
- Level: Lower
Family room
- Level: Main
Half bath
- Level: Main
Other
- Level: Lower
Kitchen
- Level: Main
Laundry
- Level: Main
Living room
- Level: Main
Mud room
- Level: Main
Office
- Level: Lower
Recreation room
- Level: Lower
Other
- Level: Main
Heating
- Central, Electric
Cooling
- Other, Electric
Appliances
- Included: Energy Efficient Appliances, ENERGY STAR Qualified Washer, ENERGY STAR Qualified Dishwasher, ENERGY STAR Qualified Refrigerator, Electric Water Heater
- Laundry: Laundry Room, Mud Room
Features
- Windows: Double Hung, Energy Efficient, ENERGY STAR Qualified Windows
- Basement: Walk-Out Access,Full,Finished
- Number of fireplaces: 1
- Fireplace features: Glass Doors, Brick, Wood Burning
Interior area
- Total structure area: 3,525
- Total interior livable area: 3,425 sqft
- Finished area above ground: 2,350
- Finished area below ground: 1,075
Property
Parking
- Total spaces: 2
- Parking features: Built In, Garage Faces Front, Garage Faces Side, Garage Door Opener, Driveway, Attached
- Attached garage spaces: 2
- Has uncovered spaces: Yes
Accessibility
- Accessibility features: None
Features
- Levels: Two
- Stories: 2
- Pool features: None
Lot
- Size: 1.1 Acres
Details
- Additional structures: Above Grade, Below Grade
- Parcel number: 0901032534
- Zoning: R-21
- Special conditions: Standard
Construction
Type & style
- Home type: SingleFamily
- Architectural style: Colonial
- Property subtype: Single Family Residence
Materials
- Frame
- Foundation: Concrete Perimeter, Block
Condition
- New construction: No
- Year built: 1981
Utilities & green energy
- Sewer: Public Sewer
- Water: Public
Community & HOA
Community
- Subdivision: Clarks Run
HOA
- Has HOA: No
Location
- Region: La Plata
- Municipality: La Plata
Financial & listing details
- Price per square foot: $172/sqft
- Tax assessed value: $471,900
- Annual tax amount: $6,718
- Date on market: 4/16/2026
- Listing agreement: Exclusive Right To Sell
- Ownership: Fee Simple
Price history
| Date | Event | Price |
|---|---|---|
| 5/12/2026 | Sold | $590,000-1%$172/sqft |
Source:  Bright MLS #MDCH2053510 Report a problem Bright MLS #MDCH2053510 Report a problem | ||
| 4/19/2026 | Contingent | $596,000$174/sqft |
Source: Bright MLS #MDCH2053510 Report a problem | ||
| 4/16/2026 | Listed for sale | $596,000+88.6%$174/sqft |
Source: Bright MLS #MDCH2053510 Report a problem | ||
| 3/16/2026 | Sold | $316,000$92/sqft |
Source: Public Record Report a problem | ||
Public tax history
| Year | Property taxes | Tax assessment |
|---|---|---|
| 2025 | $6,716 +11.4% | $431,133 +10.4% |
| 2024 | $6,026 +20.5% | $390,367 +11.7% |
| 2023 | $5,003 +2.8% | $349,600 |
| 2022 | $4,866 +2.9% | $349,600 +5.8% |
| 2021 | $4,729 +2.8% | $330,467 +3% |
| 2020 | $4,602 -4.5% | $320,900 |
| 2019 | $4,820 +27.5% | $320,900 |
| 2018 | $3,780 -22.9% | $320,900 -1.4% |
| 2017 | $4,902 | $325,300 +0.2% |
| 2016 | -- | $324,733 +0.2% |
| 2015 | -- | $324,167 +0.2% |
| 2014 | -- | $323,600 |
| 2013 | -- | $323,600 |
| 2012 | -- | $323,600 -11.3% |
| 2011 | -- | $364,830 |
| 2010 | -- | $364,830 |
| 2009 | -- | $364,830 -12.1% |
| 2008 | -- | $415,000 +16.7% |
| 2007 | -- | $355,520 +20.1% |
| 2006 | -- | $296,040 +25.1% |
| 2005 | -- | $236,560 +6% |
| 2004 | -- | $223,102 +6.4% |
| 2003 | -- | $209,646 +6.9% |
| 2002 | -- | $196,190 +0.5% |
| 2001 | -- | $195,136 |
Find assessor info on the county website
Neighborhood: 20646
Nearby homes
- $445,000-- bd2 ba1.9k sqft512 Dogwood Ct, La Plata, MD 20646Off Market
- $444,3003 bd2 ba1.9k sqft517 Dogwood Ct, La Plata, MD 20646Off Market
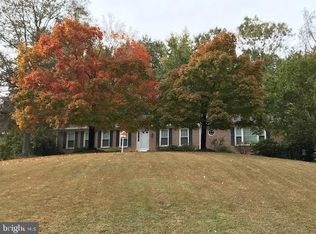
- $625,0005 bd4 ba3.4k sqft615 Clarks Run Rd, La Plata, MD 20646Sold
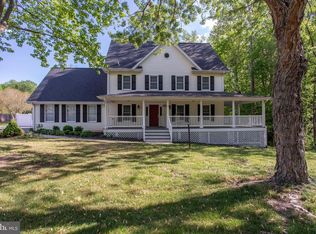
- $446,8003 bd3 ba1.9k sqft616 Clarks Run Rd, La Plata, MD 20646Off Market
- $494,0005 bd3 ba1.9k sqft510 Dogwood Ct, La Plata, MD 20646Off Market
- $562,6004 bd3 ba2.7k sqft515 Dogwood Ct, La Plata, MD 20646Off Market
- $542,6005 bd3 ba2.7k sqft613 Clarks Run Rd, La Plata, MD 20646Off Market
- $441,800-- bd2 ba2.1k sqft611 Clarks Run Rd, La Plata, MD 20646Off Market
Nearby schools
GreatSchools rating
- 7/10Mary Matula Elementary SchoolGrades: PK-5Distance: 2 mi
- 4/10Milton M. Somers Middle SchoolGrades: 6-8Distance: 1.1 mi
- 6/10La Plata High SchoolGrades: 9-12Distance: 1.9 mi
Schools provided by the listing agent
- Elementary: Mary Matula
- Middle: Milton M Somers
- High: La Plata
- District: Charles County Public Schools
Source: Bright MLS. This data may not be complete. We recommend contacting the local school district to confirm school assignments for this home.
Get a cash offer in 3 minutes
Find out how much your home could sell for in as little as 3 minutes with a no-obligation cash offer.
Estimated market value
$592,000
Get a cash offer in 3 minutes
Find out how much your home could sell for in as little as 3 minutes with a no-obligation cash offer.
Estimated market value
$592,000
- Maryland
- Charles County
- La Plata
- 20646
- 514 Dogwood Ct
Nearby cities
Nearby zip codes
Other La Plata Topics
