Skip main navigation
Sold for $409,900
  • $409,900

    514 Donna Dr, Brandon, FL 33510

    3beds
    1,302sqft
    Single Family Residence
    Built in 1974
    9,727 Square Feet Lot
    $396,700 Zestimate®
    $315/sqft
    $2,118 Estimated rent

    Home value

    $396,700

    $361,000 - $436,000

    $2,118/mo

    Zestimate® history
    Loading
    Loading...

    Owner options

    List your home for rent

    $2,118/mo

    Rent Zestimate®

    Find your next renter with Zillow Rental Manager. Plus, with online applications, you can quickly screen prospective tenants – for free.

    Learn more

    $2,118/mo

    Rent Zestimate®

    Refinance and save

    $2,812/mo

    Est. payment

    Refinancing to a lower rate could help reduce your monthly payments and save thousands over the life of the loan.

    See today's rates

    $2,812/mo

    Est. payment

    Explore your selling options

    Work with a Zillow partner agent

    Leverage their expertise and Zillow's premium Showcase listings to get your home seen by more buyers.

    Get started

    List with your own agent

    Get your home in front of millions of buyers by listing it on Zillow.

    Learn how to do it

    Sell it yourself

    Take full control of how buyers see your home on Zillow by listing For Sale by Owner (FSBO).

    List your home

    What's special

    Modern fixturesModern finishesModern comfortTimeless charmBrand-new roofMature treesGleaming quartz countertops
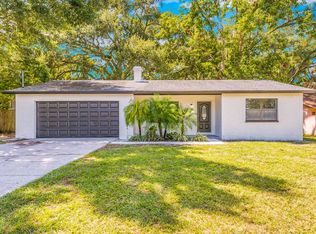
    This stunning 3-bedroom, 2-bathroom home has been completely remodeled to blend modern comfort with timeless charm. Perfectly situated in the heart of Brandon, it offers an ideal combination of convenience, style, and quality. Step inside to discover a light-filled open floor plan with brand-new luxury vinyl plank flooring throughout, perfectly complementing the neutral tones and modern finishes. The spacious living room flows seamlessly into the fully upgraded kitchen, which features sleek shaker cabinets, gleaming quartz countertops, stainless steel appliances, and elegant gold-tone hardware. The layout is perfect for both everyday living and entertaining guests. The primary suite is a serene retreat, complete with ample closet space and a private ensuite bathroom boasting a spa-inspired design, including a walk-in shower with marble-style tile and modern fixtures. The two additional bedrooms are generously sized and share a second fully updated bathroom with dual sinks, contemporary accents, and a bathtub/shower combination. Major updates include a brand-new roof, AC system, and water heater, ensuring peace of mind for years to come. The expansive backyard is shaded by mature trees, offering a tranquil space for relaxation, play, or future outdoor projects. Whether you envision hosting barbecues or simply enjoying quiet mornings, this backyard is a true gem. Conveniently located, this home provides easy access to major highways, shopping centers, dining, and entertainment options. It’s just minutes from Brandon Town Center, local parks, and top-rated schools. Plus, its central location allows for quick commutes to Tampa and the surrounding areas. Don’t miss the opportunity to own this move-in-ready masterpiece!

    Zillow last checked:

    Listing updated:

    Listing Provided by:

    Maidelin Moreira Miranda 813-482-3920,

    LPT REALTY, LLC 877-366-2213

    Bought with:

    Yulien Yon Martin, 3435279

    JPT REALTY LLC

    Source: Stellar MLS,MLS#: W7870323MLS LogoOriginating MLS: Orlando Regional

    Facts & features

    Interior

    Bedrooms & bathrooms
    • Bedrooms: 3
    • Bathrooms: 2
    • Full bathrooms: 2
    Primary bedroom
    • Features: Built-in Closet
    • Level: First
    Kitchen
    • Level: First
    Living room
    • Level: First
    Heating
    • Central, Electric
    Cooling
    • Central Air
    Appliances
    • Included: Dishwasher, Range, Range Hood, Refrigerator
    • Laundry: In Garage, Laundry Room
    Features
    • Open Floorplan, Stone Counters
    • Flooring: Luxury Vinyl, Tile
    • Has fireplace: No
    Interior area
    • Total structure area: 1,955
    • Total interior livable area: 1,302 sqft

    Property

    Parking
    • Total spaces: 2
    • Parking features: Driveway
    • Attached garage spaces: 2
    • Has uncovered spaces: Yes
    Features
    • Levels: One
    • Stories: 1
    • Exterior features: Lighting, Other, Private Mailbox, Sidewalk
    Lot
    • Size: 9,727 sqft
    • Dimensions: 71 x 137
    Details
    • Parcel number: U2329202ENH0000000004.0
    • Zoning: RSC-6
    • Special conditions: None

    Construction

    Type & style
    • Home type: SingleFamily
    • Property subtype: Single Family Residence
    Materials
    • Block
    • Foundation: Slab
    • Roof: Shingle
    Condition
    • New construction: No
    • Year built: 1974

    Utilities & green energy

    • Sewer: Public Sewer
    • Water: Public
    • Utilities for property: BB/HS Internet Available, Cable Available, Electricity Connected, Street Lights, Water Connected

    Community & neighborhood

    Location
    • Region: Brandon
    • Subdivision: KINGSWAY GARDENS REP

    HOA & financial

    HOA
    • Has HOA: No
    Other fees
    • Pet fee: $0 monthly
    Other financial information
    • Total actual rent: 0

    Other

    Other facts
    • Listing terms: Cash,Conventional
    • Ownership: Fee Simple
    • Road surface type: Asphalt

    Price history

    DateEventPrice
    3/28/2025Sold$409,900$315/sqft
    Source: Stellar MLS #W7870323 Report a problem
    2/17/2025Pending sale$409,900$315/sqft
    Source: Stellar MLS #W7870323 Report a problem
    1/13/2025Price change$409,900-1.2%$315/sqft
    Source: Stellar MLS #W7870323 Report a problem
    11/26/2024Listed for sale$415,000+66%$319/sqft
    Source: Stellar MLS #W7870323 Report a problem
    9/3/2024Sold$250,000-3.8%$192/sqft
    Source: Stellar MLS #T3541555 Report a problem
    7/30/2024Pending sale$260,000$200/sqft
    Source: Stellar MLS #T3541555 Report a problem
    7/16/2024Listed for sale$260,000+36.8%$200/sqft
    Source: Stellar MLS #T3541555 Report a problem
    6/20/2024Sold$190,000$146/sqft
    Source: Public Record Report a problem

    Public tax history

    YearProperty taxesTax assessment
    2025$5,398 +62.3%$263,029 +26.9%
    2024$3,325 +2.8%$207,247 +4.6%
    2023$3,234 -22.8%$198,080 -7.7%
    2022$4,191 +330.3%$214,609 +214.9%
    2021$974 +7%$68,154 +1.4%
    2020$910 +6.7%$67,213 +2.3%
    2019$853 $65,702 +1.9%
    2018$853 +4.3%$64,477 -38.4%
    2017$818 +0.8%$104,730 +69.3%
    2016$811 +1.1%$61,852 +0.7%
    2015$802 +0.9%$61,422 +0.8%
    2014$795 $60,935 +1.5%
    2013$795 -1.8%$60,034 +1.7%
    2012$809 -9.1%$59,030 -14.5%
    2011$890 +0.9%$69,040 -0.3%
    2010$882 +2.1%$69,282 +2.7%
    2009$865 +1.1%$67,461 +0.1%
    2008$855 -15.2%$67,394 +3%
    2007$1,008 -2%$65,431 +2.5%
    2006$1,028 +1.3%$63,835 +3%
    2005$1,014 $61,976 +3%
    2004-- $60,171 +1.9%
    2003-- $59,049 +2.4%
    2002-- $57,665 +1.6%
    2001-- $56,757 -12.8%
    2000$887 $65,113

    Find assessor info on the county website

    Neighborhood: 33510

    Nearby schools

    GreatSchools rating
    Schools provided by the listing agent
    • Elementary: Yates-HB
    • Middle: Mann-HB
    • High: Brandon-HB

    Source: Stellar MLS. This data may not be complete. We recommend contacting the local school district to confirm school assignments for this home.

    Get a cash offer in 3 minutes
    Find out how much your home could sell for in as little as 3 minutes with a no-obligation cash offer.
    Estimated market value
    $396,700
    Get a cash offer in 3 minutes
    Find out how much your home could sell for in as little as 3 minutes with a no-obligation cash offer.
    Estimated market value
    $396,700