Located in Fuquay-Varina in Wake County and 10 minutes from Holly Springs! Welcome to 514 Dorset Stream Drive at Madden West in Fuquay-Varina, NC. The Alec features 4 bedrooms, 3 bathrooms, 2,518 sq. ft. of comfortable living space, and an alley-load 2-car garage. The first floor living area is designed with an open-concept layout, seamlessly connecting the kitchen, living, and dining areas for a versatile space ideal for everyday living and entertaining. At the front of the home is a guest bedroom and a full bathroom on your left, with the staircase to your right. Passing through to the heart of the home, the kitchen boasts shaker-style cabinets, quartz countertops with a tile backsplash, and stainless-steel appliances. The spacious island is perfect for meal prep, cooking, and entertaining. It's a versatile and functional space with plenty of room to work and socialize. The living area is overlooked by the kitchen, keeping you close to the action. At the back of the home, off the kitchen, is convenient access to the garage, making unloading groceries almost effortless. Elevate your living experience with the second-floor's versatile rooms. Whether you need extra bedrooms, functional offices, or additional bonus spaces, this floor has it all. Indulge in the comfort of carpeted floors and spacious walk-in closets in every bedroom. Not to mention, the conveniently located laundry area in the hallway makes chores a breeze. The primary bedroom has its own attached bathroom, featuring a 5' walk-in shower with a clear glass door, a double-bowl vanity with quartz countertops, and a spacious walk-in closet. Every new home includes our Smart Home package and New Home Warranty. Madden West also features two playgrounds, a dog park and an exercise park. Madden West is currently open to investors! * Photos are not of the actual home or interior features and are representative of floor plan only. *
Sold for $479,450
$479,450
514 Dorset Stream Dr, Fuquay Varina, NC 27526
4beds
2,518sqft
Single Family Residence, Residential
Built in 2026
4,356 Square Feet Lot
$479,400 Zestimate®
$190/sqft
$2,372 Estimated rent
Home value
$479,400
$455,000 - $503,000
$2,372/mo
Zestimate® history
Owner options
List your home for rent
$2,372/mo
Rent Zestimate®
Find your next renter with Zillow Rental Manager. Plus, with online applications, you can quickly screen prospective tenants – for free.
$2,372/mo
Rent Zestimate®
Refinance and save
$3,082/mo
Est. payment
Refinancing to a lower rate could help reduce your monthly payments and save thousands over the life of the loan.
$3,082/mo
Est. payment
Explore your selling options
Work with a Zillow partner agent
Leverage their expertise and Zillow's premium Showcase listings to get your home seen by more buyers.
Get startedList with your own agent
Get your home in front of millions of buyers by listing it on Zillow.
Learn how to do itSell it yourself
Take full control of how buyers see your home on Zillow by listing For Sale by Owner (FSBO).
List your homeWhat's special
Carpeted floorsStainless-steel appliances
Zillow last checked:
Listing updated:
Listed by:
Janet Nicole Rogers 252-259-8017,
D.R. Horton, Inc.
Bought with:
Michelle Meyer, 227412
Coldwell Banker Advantage
Source: Doorify MLS,MLS#: 10155023
Facts & features
Interior
Bedrooms & bathrooms
- Bedrooms: 4
- Bathrooms: 3
- Full bathrooms: 3
Heating
- Electric
Cooling
- Central Air
Appliances
- Included: Dishwasher, Electric Range, Microwave, Stainless Steel Appliance(s)
- Laundry: Electric Dryer Hookup, Inside, Laundry Room, Upper Level, Washer Hookup
Features
- Bathtub/Shower Combination, Double Vanity, High Ceilings, Kitchen Island, Open Floorplan, Pantry, Quartz Counters, Separate Shower, Smart Home, Smart Light(s), Smart Thermostat, Smooth Ceilings, Storage, Tray Ceiling(s), Walk-In Closet(s), Walk-In Shower, Water Closet
- Flooring: Carpet, Laminate, Tile
- Windows: Double Pane Windows, Screens
- Has fireplace: No
Interior area
- Total structure area: 2,518
- Total interior livable area: 2,518 sqft
- Finished area above ground: 2,518
- Finished area below ground: 0
Property
Parking
- Total spaces: 4
- Parking features: Attached, Concrete, Driveway, Garage, Garage Door Opener, Garage Faces Front, Lighted, Storage
- Attached garage spaces: 2
- Uncovered spaces: 2
Features
- Levels: Two
- Stories: 2
- Patio & porch: Covered, Patio
- Exterior features: Lighting, Private Entrance, Rain Gutters, Smart Light(s), Smart Lock(s)
- Spa features: None
- Fencing: None
- Has view: Yes
Lot
- Size: 4,356 Square Feet
- Features: Back Yard, Front Yard, Landscaped
Details
- Additional structures: None
- Parcel number: 0656690609
- Special conditions: Standard
Construction
Type & style
- Home type: SingleFamily
- Architectural style: Traditional
- Property subtype: Single Family Residence, Residential
Materials
- Board & Batten Siding, Brick Veneer, HardiPlank Type, Stone Veneer
- Foundation: Slab
- Roof: Shingle
Condition
- New construction: Yes
- Year built: 2026
- Major remodel year: 2026
Details
- Builder name: D.R. Horton
Utilities & green energy
- Sewer: Public Sewer
- Water: Public
- Utilities for property: Electricity Available, Electricity Connected, Sewer Connected, Water Available, Water Connected
Green energy
- Energy efficient items: Thermostat
Community & HOA
Community
- Features: Park, Playground, Sidewalks, Street Lights
- Subdivision: Madden West
HOA
- Has HOA: Yes
- Amenities included: Cabana, Dog Park, Jogging Path, Landscaping, Maintenance, Maintenance Grounds, Park, Parking, Picnic Area, Playground, Trail(s), Other
- Services included: Maintenance Grounds
- HOA fee: $180 monthly
Location
- Region: Fuquay Varina
Financial & listing details
- Price per square foot: $190/sqft
- Date on market: 3/25/2026
- Road surface type: Asphalt
Price history
| Date | Event | Price |
|---|---|---|
| 6/25/2026 | Sold | $479,450-3%$190/sqft |
Source:  Doorify MLS #10155023 Report a problem Doorify MLS #10155023 Report a problem | ||
| 5/14/2026 | Pending sale | $494,441$196/sqft |
Source: Doorify MLS #10155023 Report a problem | ||
| 3/25/2026 | Listed for sale | $494,441$196/sqft |
Source: Doorify MLS #10155023 Report a problem | ||
Public tax history
Tax history is unavailable.
Neighborhood: 27526
Nearby homes
- $335,4904 bd4 ba1.9k sqft829 Washington St, Fuquay Varina, NC 27526Sold
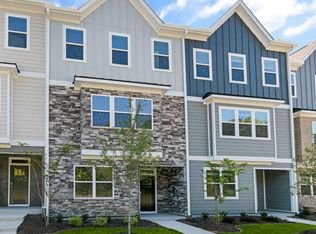
- $331,4904 bd4 ba1.9k sqft765 Dorset Stream Dr, Fuquay Varina, NC 27526Sold
- $330,6154 bd4 ba1.9k sqft905 Washington St, Fuquay Varina, NC 27526Sold
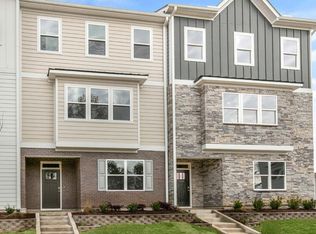
- $357,4904 bd4 ba2.2k sqft761 Dorset Stream Dr, Fuquay Varina, NC 27526Sold
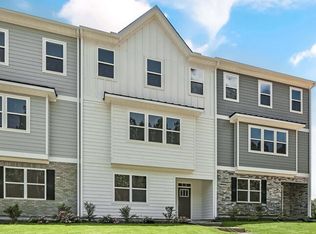
- $445,4905 bd3 ba2.6k sqft505 Dorset Stream Dr, Fuquay Varina, NC 27526Pending
- $352,4904 bd4 ba2.2k sqft901 Washington St, Fuquay Varina, NC 27526Sold
- $358,4904 bd4 ba2.2k sqft701 Grafton Forest Ln, Fuquay Varina, NC 27526Pending
- $367,4904 bd4 ba2.2k sqft811 Lucky Clover Way, Fuquay Varina, NC 27526Pending
Nearby schools
GreatSchools rating
- 8/10Lincoln Heights ElementaryGrades: PK-5Distance: 0.2 mi
- 6/10Fuquay-Varina MiddleGrades: 6-8Distance: 1.8 mi
- 6/10Fuquay-Varina HighGrades: 9-12Distance: 1.1 mi
Schools provided by the listing agent
- Elementary: Wake - Lincoln Heights Elementary
- Middle: Wake - Fuquay Varina Middle
- High: Wake - Fuquay Varina High
Source: Doorify MLS. This data may not be complete. We recommend contacting the local school district to confirm school assignments for this home.
Get a cash offer in 3 minutes
Find out how much your home could sell for in as little as 3 minutes with a no-obligation cash offer.
Estimated market value
$479,400
Get a cash offer in 3 minutes
Find out how much your home could sell for in as little as 3 minutes with a no-obligation cash offer.
Estimated market value
$479,400
- North Carolina
- Wake County
- Holly Springs
- 27526
- 514 Dorset Stream Dr
Nearby cities
Nearby neighborhoods
Nearby zip codes
Other Holly Springs Topics
