Skip main navigation
Sold for $265,000
  • $265,000

    514 Dowd Avenue #514, Canton, CT 06019

    2beds
    1,190sqft
    Condominium, Townhouse, Half Duplex
    Built in 1969
    -- sqft lot
    $-- Zestimate®
    $223/sqft
    $2,299 Estimated rent

    Home value

    Not available

    Estimated sales range

    Not available

    $2,299/mo

    Zestimate® history
    Loading
    Loading...

    Owner options

    List your home for rent

    $2,299/mo

    Rent Zestimate®

    Find your next renter with Zillow Rental Manager. Plus, with online applications, you can quickly screen prospective tenants – for free.

    Learn more

    $2,299/mo

    Rent Zestimate®

    Refinance and save

    $2,305/mo

    Est. payment

    Refinancing to a lower rate could help reduce your monthly payments and save thousands over the life of the loan.

    See today's rates

    $2,305/mo

    Est. payment

    Explore your selling options

    Work with a Zillow partner agent

    Leverage their expertise and Zillow's premium Showcase listings to get your home seen by more buyers.

    Get started

    List with your own agent

    Get your home in front of millions of buyers by listing it on Zillow.

    Learn how to do it

    Sell it yourself

    Take full control of how buyers see your home on Zillow by listing For Sale by Owner (FSBO).

    List your home

    What's special

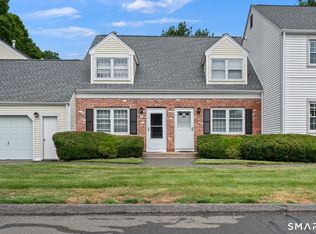
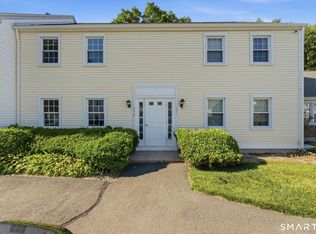
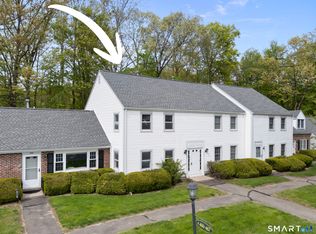
    Welcome to 514 Dowd Ave, a light and bright end-unit townhome in the heart of Canton, CT! With 1,190 sq ft, 2 beds, 1.5 baths and an oversized garage, this modern home is sure to wow you! Updated kitchen with white cabinets and stainless steel appliances, large open living room and dining area and a half bath with laundry make up the first floor. Upstairs are 2 large bedrooms with plenty of closet space, and a full bath with tub. Lots of green space in the front and back of the unit to enjoy time outdoors. Quiet, well-maintained condo complex at Canton Village is convenient and close to everything! Walk on the nearby trails, visit the farmer's market in Collinsville, or walk to one of the lovely nearby restaurants or to hear music in the park! Newer roof in 2018, & water heater in 2022, new electric panel in 2023! Nothing to do but move in and enjoy!

    Zillow last checked:

    Listing updated:

    Listed by:

    BROOKE TEAM AT EXP REALTY,

    Sean Richard (860)212-9540,

    eXp Realty 866-828-3951

    Bought with:

    Karen Kvietkauskas, RES.0804229

    Berkshire Hathaway NE Prop.

    Source: Smart MLS,MLS#: 24185783MLS Logo

    Facts & features

    Interior

    Bedrooms & bathrooms
    • Bedrooms: 2
    • Bathrooms: 2
    • Full bathrooms: 1
    • 1/2 bathrooms: 1
    Primary bedroom
    • Level: Upper
    Bedroom
    • Level: Upper
    Dining room
    • Level: Main
    Living room
    • Level: Main
    Heating
    • Gas on Gas, Forced Air, Natural Gas
    Cooling
    • Central Air
    Appliances
    • Included: Oven/Range, Microwave, Refrigerator, Dishwasher, Washer, Dryer, Water Heater
    • Laundry: Main Level
    Features
    • Basement: Crawl Space,Sump Pump,Hatchway Access
    • Attic: Storage,Floored,Pull Down Stairs
    • Has fireplace: No
    • Common walls with other units/homes: End Unit
    Interior area
    • Total structure area: 1,190
    • Total interior livable area: 1,190 sqft
    • Finished area above ground: 1,190

    Property

    Parking
    • Total spaces: 1
    • Parking features: Detached
    • Garage spaces: 1
    Features
    • Stories: 2
    • Exterior features: Rain Gutters
    Lot
    • Features: Corner Lot
    Details
    • Parcel number: 503135
    • Zoning: SB

    Construction

    Type & style
    • Home type: Condo
    • Architectural style: Townhouse
    • Property subtype: Condominium, Townhouse, Half Duplex
    • Attached to another structure: Yes
    Materials
    • Vinyl Siding
    Condition
    • New construction: No
    • Year built: 1969

    Utilities & green energy

    • Sewer: Public Sewer
    • Water: Public

    Community & HOA

    HOA
    • Has HOA: Yes
    • Amenities included: Management
    • Services included: Maintenance Grounds, Trash, Snow Removal, Water, Pest Control
    • HOA fee: $381 monthly
    Location
    • Region: Canton

    Financial & listing details

    • Price per square foot: $223/sqft
    • Tax assessed value: $137,980
    • Annual tax amount: $4,581
    • Date on market: 6/23/2026

    Price history

    DateEventPrice
    7/23/2026Pending sale$249,900-5.7%$210/sqft
    Source: Smart MLS #24185783 Report a problem
    7/22/2026Sold$265,000+6%$223/sqft
    Source: Smart MLS #24185783 Report a problem
    6/30/2026Contingent$249,900$210/sqft
    Source: eXp Realty #24185783 Report a problem
    6/27/2026Listed for sale$249,900+47%$210/sqft
    Source: Smart MLS #24185783 Report a problem
    7/15/2022Sold$170,000+9.7%$143/sqft
    Source: Smart MLS #170495766 Report a problem
    6/23/2022Contingent$154,900$130/sqft
    Source: Smart MLS #170495766 Report a problem
    6/5/2022Pending sale$154,900$130/sqft
    Source: William Raveis Real Estate, Mortgage & Insurance #170495766 Report a problem
    6/3/2022Listed for sale$154,900$130/sqft
    Source: Smart MLS #170495766 Report a problem

    Public tax history

    Tax history is unavailable.

    Neighborhood: Canton Valley

    Nearby schools

    GreatSchools rating
    Schools provided by the listing agent
    • Elementary: Cherry Brook Primary
    • High: Canton

    Source: Smart MLS. This data may not be complete. We recommend contacting the local school district to confirm school assignments for this home.

    Get pre-qualified for a loan
    At Zillow Home Loans, we can pre-qualify you in as little as 5 minutes with no impact to your credit score.

    An equal housing lender. NMLS #10287.