Settle right into this distinctive two-story home that presents as a bi-level design, offering an ideal layout with spacious living areas on both levels. Thoughtfully designed for functionality and comfort, the home features an attached two-car garage, with one bay extended for extra depth-complete with a heater and built-in workbench-perfect for projects, storage, or hobby space. The main level showcases a beautifully remodeled, oversized eat-in kitchen that serves as the heart of the home. Highlights include a substantial butcher block island, abundant cabinetry, and generous dining space. The main level also offers a full bathroom with convenient laundry area, and a second expansive living area or flex space-ideal for a home office, playroom, media room, or a separate dining area. Upstairs, you'll find a large, light-filled living room and three spacious bedrooms where original hardwood floors run throughout, adding warmth and character. The primary bedroom features dual closets, providing ample storage. A second full bathroom serves the upper level as well. One of the home's standout features is the expansive upper-level family room, which opens directly to an impressive wraparound deck spanning the entire length of the home-creating exceptional indoor-outdoor flow and abundant space for entertaining or relaxing. Additional highlights include large room sizes throughout, plentiful storage options, a fully fenced yard, storage shed, and a roof approximately eight years old (per seller). This home combines generous square footage, functional design, and unique architectural appeal in a highly versatile layout.
Closed
$194,000
514 E 22nd Ave, Coal Valley, IL 61240
3beds
1,962sqft
Single Family Residence
Built in 1969
-- sqft lot
$194,800 Zestimate®
$99/sqft
$2,157 Estimated rent
Home value
$194,800
$154,000 - $245,000
$2,157/mo
Zestimate® history
Owner options
List your home for rent
$2,157/mo
Rent Zestimate®
Find your next renter with Zillow Rental Manager. Plus, with online applications, you can quickly screen prospective tenants – for free.
$2,157/mo
Rent Zestimate®
Refinance and save
$1,522/mo
Est. payment
Refinancing to a lower rate could help reduce your monthly payments and save thousands over the life of the loan.
$1,522/mo
Est. payment
Explore your selling options
Work with a Zillow partner agent
Leverage their expertise and Zillow's premium Showcase listings to get your home seen by more buyers.
Get startedList with your own agent
Get your home in front of millions of buyers by listing it on Zillow.
Learn how to do itSell it yourself
Take full control of how buyers see your home on Zillow by listing For Sale by Owner (FSBO).
List your homeWhat's special
Fully fenced yardThree spacious bedroomsSubstantial butcher block islandLarge room sizes throughoutPlentiful storage optionsAbundant cabinetryGenerous dining space
Zillow last checked:
Listing updated:
Listed by:
Stephanie Kauzlarich (563)370-3395,
eXp Realty
Bought with:
Bridget Liske
Haven. Real Estate
Jennifer Johnston
Haven. Real Estate
Source: MRED as distributed by MLS GRID,MLS#: 12553134
Facts & features
Interior
Bedrooms & bathrooms
- Bedrooms: 3
- Bathrooms: 2
- Full bathrooms: 2
Rooms
- Room types: No additional rooms
Primary bedroom
- Features: Flooring (Hardwood)
- Level: Second
- Area: 195 Square Feet
- Dimensions: 13X15
Bedroom 2
- Features: Flooring (Hardwood)
- Level: Second
- Area: 154 Square Feet
- Dimensions: 11X14
Bedroom 3
- Features: Flooring (Hardwood)
- Level: Second
- Area: 156 Square Feet
- Dimensions: 13X12
Family room
- Features: Flooring (Hardwood)
- Level: Second
- Area: 312 Square Feet
- Dimensions: 13X24
Kitchen
- Features: Kitchen (Eating Area-Table Space, Island, Updated Kitchen), Flooring (Ceramic Tile), Window Treatments (Blinds)
- Level: Main
- Area: 260 Square Feet
- Dimensions: 13X20
Laundry
- Features: Flooring (Other)
- Level: Main
- Area: 80 Square Feet
- Dimensions: 8X10
Living room
- Features: Flooring (Ceramic Tile), Window Treatments (Blinds)
- Level: Main
- Area: 195 Square Feet
- Dimensions: 13X15
Heating
- Steam
Cooling
- Window Unit(s)
Appliances
- Included: Range, Dishwasher, Refrigerator, Washer, Dryer, Disposal, Gas Oven, Range Hood
- Laundry: Main Level, In Bathroom
Features
- 1st Floor Full Bath
- Flooring: Hardwood
- Basement: None
Interior area
- Total structure area: 1,962
- Total interior livable area: 1,962 sqft
- Finished area below ground: 0
Property
Parking
- Total spaces: 2
- Parking features: Concrete, Garage Door Opener, Yes, Attached, Garage
- Attached garage spaces: 2
- Has uncovered spaces: Yes
Accessibility
- Accessibility features: No Disability Access
Features
- Levels: Bi-Level
- Stories: 2
- Patio & porch: Deck
Lot
- Dimensions: 99x98x100x99
- Features: Level
Details
- Additional structures: Shed(s)
- Parcel number: 1726429021
- Special conditions: None
Construction
Type & style
- Home type: SingleFamily
- Architectural style: Bi-Level
- Property subtype: Single Family Residence
Materials
- Vinyl Siding, Brick
- Roof: Asphalt
Condition
- New construction: No
- Year built: 1969
Utilities & green energy
- Sewer: Public Sewer
- Water: Public
Community & HOA
HOA
- Services included: None
Location
- Region: Coal Valley
Financial & listing details
- Price per square foot: $99/sqft
- Tax assessed value: $176,451
- Annual tax amount: $4,514
- Date on market: 2/9/2026
- Listing terms: Conventional
- Ownership: Fee Simple
Price history
| Date | Event | Price |
|---|---|---|
| 3/27/2026 | Sold | $194,000-0.5%$99/sqft |
Source:  MRED as distributed by MLS GRID #12553134 Report a problem MRED as distributed by MLS GRID #12553134 Report a problem | ||
| 2/16/2026 | Pending sale | $195,000$99/sqft |
Source: MRED as distributed by MLS GRID #12553134 Report a problem | ||
| 2/9/2026 | Price change | $195,000+11.5%$99/sqft |
Source: MRED as distributed by MLS GRID #12553134 Report a problem | ||
| 11/14/2024 | Pending sale | $174,900$89/sqft |
Source:  RMLS Alliance as distributed by MLS GRID #QC4257906 Report a problem RMLS Alliance as distributed by MLS GRID #QC4257906 Report a problem | ||
| 11/7/2024 | Price change | $174,900+9.7%$89/sqft |
Source: RMLS Alliance as distributed by MLS GRID #QC4257906 Report a problem | ||
| 12/23/2021 | Pending sale | $159,500$81/sqft |
Source: RMLS Alliance as distributed by MLS GRID #QC4228885 Report a problem | ||
| 12/22/2021 | Listed for sale | $159,500$81/sqft |
Source: RMLS Alliance as distributed by MLS GRID #QC4228885 Report a problem | ||
| 12/20/2021 | Pending sale | $159,500$81/sqft |
Source: RMLS Alliance as distributed by MLS GRID #QC4228885 Report a problem | ||
| 12/7/2021 | Listed for sale | $159,500$81/sqft |
Source: RMLS Alliance as distributed by MLS GRID #QC4228885 Report a problem | ||
| 10/25/2021 | Pending sale | $159,500$81/sqft |
Source: RMLS Alliance as distributed by MLS GRID #QC4227533 Report a problem | ||
| 10/18/2021 | Price change | $159,500-3.3%$81/sqft |
Source: RMLS Alliance as distributed by MLS GRID #QC4227533 Report a problem | ||
| 9/30/2021 | Listed for sale | $165,000+16.2%$84/sqft |
Source: Owner Report a problem | ||
| 10/10/2018 | Sold | $142,000$72/sqft |
Source: Public Record Report a problem | ||
| 8/28/2018 | Pending sale | $142,000$72/sqft |
Source: CENTURY 21 Cornelis-Simpson, Inc. #4195226 Report a problem | ||
| 8/6/2018 | Listed for sale | $142,000+6.4%$72/sqft |
Source: CENTURY 21 Cornelis-Simpson, Inc. #4195226 Report a problem | ||
| 6/26/2015 | Sold | $133,500-3.3%$68/sqft |
Source: Public Record Report a problem | ||
| 6/13/2015 | Pending sale | $138,000$70/sqft |
Source: Moline Office #4159301 Report a problem | ||
| 6/9/2015 | Listed for sale | $138,000$70/sqft |
Source: Moline Office #4159301 Report a problem | ||
| 5/20/2015 | Pending sale | $138,000$70/sqft |
Source: Moline Office #4159301 Report a problem | ||
| 5/12/2015 | Price change | $138,000-2.7%$70/sqft |
Source: Moline Office #4159301 Report a problem | ||
| 3/20/2015 | Listed for sale | $141,900$72/sqft |
Source: Moline Office #4159301 Report a problem | ||
Public tax history
| Year | Property taxes | Tax assessment |
|---|---|---|
| 2024 | $4,514 +6% | $58,817 +6% |
| 2023 | $4,260 +3.8% | $55,488 +5.3% |
| 2022 | $4,103 +6% | $52,695 +5.4% |
| 2021 | $3,870 +5.8% | $49,995 +5.6% |
| 2020 | $3,659 +5.7% | $47,344 +4% |
| 2019 | $3,462 +33.6% | $45,523 +25.2% |
| 2018 | $2,591 +0.8% | $36,361 |
| 2017 | $2,571 -0.2% | $36,361 |
| 2016 | $2,576 +53.5% | $36,361 |
| 2015 | $1,678 | $36,361 +0.5% |
| 2014 | -- | $36,183 |
| 2013 | -- | $36,183 -0.5% |
| 2012 | -- | $36,368 |
| 2011 | -- | $36,368 |
| 2010 | -- | $36,368 +3% |
| 2008 | -- | $35,309 +2% |
| 2006 | -- | $34,617 +9.7% |
| 2005 | $1,789 +0.6% | $31,563 +3% |
| 2004 | $1,779 -8.7% | $30,644 +2% |
| 2003 | $1,948 -0.2% | $30,044 |
| 2002 | $1,951 +12.2% | $30,044 +9.9% |
| 2001 | $1,739 +2% | $27,335 +1% |
| 2000 | $1,705 | $27,064 |
Find assessor info on the county website
Neighborhood: 61240
Nearby homes
- $82,485-- bd-- ba627 sqft512 E 23rd Ave, Coal Valley, IL 61240Off Market
- $123,200-- bd-- ba896 sqft522 E 23rd Ave, Coal Valley, IL 61240Off Market
- $201,3003 bd2 ba1k sqft509 E 22nd Ave, Coal Valley, IL 61240Off Market
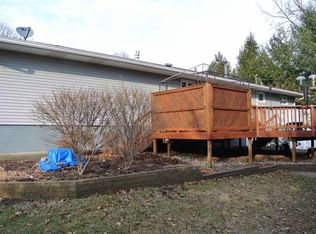
- $171,300-- bd-- ba1k sqft513 E 22nd Ave, Coal Valley, IL 61240Off Market
- $226,4004 bd3 ba1.1k sqft507 E 22nd Ave A, Coal Valley, IL 61240Off Market
- $184,5003 bd2 ba1k sqft505 E 22nd Ave, Coal Valley, IL 61240Off Market
- $136,9002 bd2 ba1k sqft517 E 22nd Ave, Coal Valley, IL 61240Off Market
- $182,300-- bd-- ba1.3k sqft503 E 22nd Ave, Coal Valley, IL 61240Off Market
Nearby schools
GreatSchools rating
- 6/10Bicentennial Elementary SchoolGrades: K-5Distance: 1 mi
- 4/10John Deere Middle SchoolGrades: 6-8Distance: 5.5 mi
- 4/10Moline Sr High SchoolGrades: 9-12Distance: 4.3 mi
Schools provided by the listing agent
- District: 40
Source: MRED as distributed by MLS GRID. This data may not be complete. We recommend contacting the local school district to confirm school assignments for this home.


Get pre-qualified for a loan
At Zillow Home Loans, we can pre-qualify you in as little as 5 minutes with no impact to your credit score.An equal housing lender. NMLS #10287.
Sell for more on Zillow
Get a Zillow Showcase℠ listing at no additional cost and you could sell for .
$194,800
2% more
+$3,896
With Zillow Showcase(estimated)
$198,696
- Illinois
- Rock Island County
- Coal Valley
- 61240
- 514 E 22nd Ave
Nearby cities
Nearby zip codes
Other Coal Valley Topics
