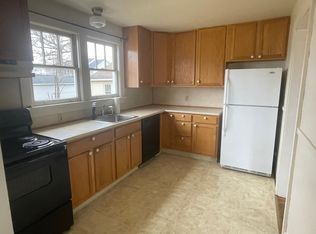
So much potential with this adorable spilt level home walking distance to the schools and shopping! This home has so many features including a very spacious living room with wood burning fireplace and hardwood floors! Also on the main level you will find a nice entry area, dining space and eat in kitchen. Up a few stairs there is 3 bedrooms and one full bath. Some extras are double lot, nice size deck, attached garage, fenced in yard and shed. House is heated with natural gas and central air, which is very energy efficient with solar panels! Call Lindsey Farrell 570.854.3849 for your private showing!!
Sold for $192,500
$192,500
514 E 5th St, Berwick, PA 18603
3beds
1,434sqft
Single Family Residence
Built in 1950
0.39 Acres Lot
$201,600 Zestimate®
$134/sqft
$1,492 Estimated rent
Home value
$201,600
$169,000 - $238,000
$1,492/mo
Zestimate® history
Owner options
List your home for rent
$1,492/mo
Rent Zestimate®
Find your next renter with Zillow Rental Manager. Plus, with online applications, you can quickly screen prospective tenants – for free.
$1,492/mo
Rent Zestimate®
Refinance and save
$1,352/mo
Est. payment
Refinancing to a lower rate could help reduce your monthly payments and save thousands over the life of the loan.
$1,352/mo
Est. payment
Explore your selling options
Work with a Zillow partner agent
Leverage their expertise and Zillow's premium Showcase listings to get your home seen by more buyers.
Get startedList with your own agent
Get your home in front of millions of buyers by listing it on Zillow.
Learn how to do itSell it yourself
Take full control of how buyers see your home on Zillow by listing For Sale by Owner (FSBO).
List your homeWhat's special
Wood burning fireplaceFenced in yardAttached garageNice size deckDouble lotHardwood floorsDining space
Zillow last checked:
Listing updated:
Listed by:
LINDSEY FARRELL 888-397-7352,
EXP Realty, LLC
Bought with:
JANAE CALARCO, RS359472
EXP Realty, LLC
Source: CSVBOR,MLS#: 20-100217
Facts & features
Interior
Bedrooms & bathrooms
- Bedrooms: 3
- Bathrooms: 1
- Full bathrooms: 1
Bedroom 1
- Level: Second
- Area: 90 Square Feet
- Dimensions: 10.00 x 9.00
Bedroom 2
- Level: Second
- Area: 99 Square Feet
- Dimensions: 11.00 x 9.00
Bedroom 3
- Level: Second
- Area: 216 Square Feet
- Dimensions: 18.00 x 12.00
Bathroom
- Level: Second
- Area: 63 Square Feet
- Dimensions: 9.00 x 7.00
Dining room
- Level: First
- Area: 156 Square Feet
- Dimensions: 13.00 x 12.00
Kitchen
- Level: First
- Area: 165 Square Feet
- Dimensions: 11.00 x 15.00
Living room
- Level: First
- Area: 360 Square Feet
- Dimensions: 24.00 x 15.00
Heating
- Forced Air
Cooling
- Central Air
Appliances
- Included: Dishwasher, Refrigerator, Stove/Range
- Laundry: Laundry Hookup
Features
- Ceiling Fan(s)
- Flooring: Hardwood
- Basement: Block
- Has fireplace: Yes
Interior area
- Total structure area: 1,434
- Total interior livable area: 1,434 sqft
- Finished area above ground: 1,434
- Finished area below ground: 400
Property
Parking
- Total spaces: 1
- Parking features: 1 Car, Garage Door Opener
- Has attached garage: Yes
Features
- Levels: Multi/Split
- Patio & porch: Porch
- Fencing: Fenced
Lot
- Size: 0.39 Acres
- Dimensions: 170 x 100
- Topography: No
Details
- Additional structures: Shed(s)
- Parcel number: 55P3SW1001005
- Zoning: Residential
Construction
Type & style
- Home type: SingleFamily
- Property subtype: Single Family Residence
Materials
- Stone, Wood
- Roof: Shingle
Condition
- Year built: 1950
Utilities & green energy
- Electric: 200+ Amp Service
- Sewer: Public Sewer
- Water: Public
Community & HOA
Community
- Features: Fencing, Paved Streets, Sidewalks, Street Lights
- Subdivision: 0-None
Location
- Region: Berwick
Financial & listing details
- Price per square foot: $134/sqft
- Tax assessed value: $101,500
- Annual tax amount: $2,217
- Date on market: 5/7/2025
Price history
| Date | Event | Price |
|---|---|---|
| 1/8/2026 | Sold | $192,500-6.5%$134/sqft |
Source: CSVBOR #20-100217 Report a problem | ||
| 10/7/2025 | Pending sale | $205,900$144/sqft |
Source: CSVBOR #20-100217 Report a problem | ||
| 5/7/2025 | Listed for sale | $205,900+26.3%$144/sqft |
Source: CSVBOR #20-100217 Report a problem | ||
| 1/22/2021 | Sold | $163,000$114/sqft |
Source: CSVBOR #20-85463 Report a problem | ||
| 10/13/2020 | Price change | $163,000-3.6%$114/sqft |
Source: THE LAND CONNECTION and The RESIDENTIAL CONNECTION #20-85463 Report a problem | ||
| 10/7/2020 | Listed for sale | $169,000$118/sqft |
Source: THE LAND CONNECTION and The RESIDENTIAL CONNECTION #20-85463 Report a problem | ||
Public tax history
| Year | Property taxes | Tax assessment |
|---|---|---|
| 2023 | $2,217 +5.1% | $101,500 |
| 2022 | $2,110 | $101,500 |
| 2021 | $2,110 +16.6% | $101,500 |
| 2020 | $1,809 | $101,500 |
| 2019 | $1,809 +0.2% | $101,500 |
| 2018 | $1,805 | $101,500 |
| 2017 | -- | $101,500 |
| 2016 | -- | $101,500 |
| 2015 | -- | $101,500 |
| 2014 | -- | $101,500 |
| 2013 | -- | $101,500 |
| 2012 | -- | $101,500 |
| 2011 | -- | $101,500 |
| 2010 | -- | $101,500 |
| 2009 | -- | $101,500 +1608.8% |
| 2008 | -- | $5,940 |
| 2007 | -- | $5,940 |
| 2006 | -- | $5,940 |
| 2005 | -- | $5,940 |
| 2004 | -- | $5,940 |
| 2003 | -- | $5,940 |
| 2002 | -- | $5,940 |
| 2000 | -- | $5,940 |
Find assessor info on the county website
Neighborhood: East Berwick
Nearby homes
- $242,100-- bd-- ba2.1k sqft520 E 5th St, Berwick, PA 18603Off Market
- $207,600-- bd-- ba1.8k sqft417 Fowler Ave, Berwick, PA 18603Off Market
- $164,5003 bd2 ba1.4k sqft508 E 5th St, Berwick, PA 18603Sold

- $184,4002 bd1 ba1k sqft409 Fowler Ave, Berwick, PA 18603Off Market
- $256,300-- bd-- ba1.8k sqft521 E 5th St, Berwick, PA 18603Off Market
- $227,500-- bd-- ba1.7k sqft517 E 5th St, Berwick, PA 18603Off Market
- $226,000-- bd-- ba3.3k sqft513 E 5th St, Berwick, PA 18603Off Market
- $176,400-- bd-- ba1k sqft529 E 4 1/2 St, Berwick, PA 18603Off Market
Nearby schools
GreatSchools rating
- 6/10Salem Elementary SchoolGrades: K-4Distance: 0.3 mi
- 5/10Berwick Area Middle SchoolGrades: 5-8Distance: 0.4 mi
- 6/10Berwick Area High SchoolGrades: 9-12Distance: 0.4 mi
Schools provided by the listing agent
- District: Berwick
Source: CSVBOR. This data may not be complete. We recommend contacting the local school district to confirm school assignments for this home.
Sell for more on Zillow
Get a Zillow Showcase℠ listing at no additional cost and you could sell for .
$201,600
2% more
+$4,032
With Zillow Showcase(estimated)
$205,632
Sell for more on Zillow
Get a Zillow Showcase℠ listing at no additional cost and you could sell for .
$201,600
2% more
+$4,032
With Zillow Showcase(estimated)
$205,632
