SPONSOR UNIT NO BOARD APPROVAL REQUIRED Partial Floor Thru One Bedroom with meticulously restored prewar details with new luxurious finishes. Facing, South, East and West with open sky & treetop views ***UNLIMITED SUBLETTING after two years of ownership with board approval.
This corner apartment catches the lovely breezes coming off the East River throughout the entire apartment while providing abundant light all day long Massive windowed eat in kitchen with custom cabinetry on both sides for ample storage throughout along with Italian granite white & black backsplash and matching countertops that provide a large space for meal preparation. Brand new professional high-end appliances including dishwasher & conventional/microwave with warranty.
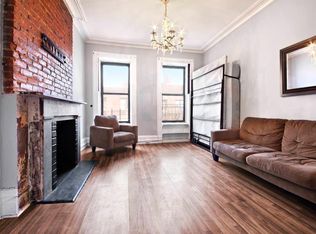
This “loft like “space (originally 2 beds, easily converted back) has been created by removing a wall to allow an expansive living room for entertaining and a large home office. Enter thru double French door to the generous bedroom that accommodates queen or king-size bed with furniture.
This apartment is a comfortable three flights up, with the recent complete interior renovation of the hallways on the proper and wide staircases of the building.
The gorgeous bathroom has been elegantly designed with modern fixtures which include a black wood vanity, marble wall tiles complemented by granite inlays to match the granite floors, black & gold fixtures. The original steel deep bathtub has been re-glazed and recently installed shower doors.Oversized windows, skim coated & freshly painted walls, crown moldings and magnificent blonde oak plank floors, two large double closets to the ceiling with upper storage, new mechanicals, glass transoms restored.
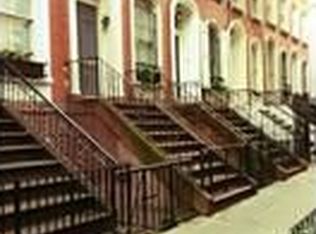
There is NO mortgage on the building. Investors are welcome (after two years of ownership can sublet unlimited) Guarantors and co purchasing are case by case. Pied a Terre's Allowed. Pet Friendly. Smoke free building. New Laundry room with part time super. The facade of the building was recently restored and new slate steps installed. The purchaser pays sponsor's transfer fees, as there is no board approval required for purchase. There is No flip tax.
Few blocks to the Q train , 4, 5 and 6 . Farmers market every Saturday on East 83rd , close to Fairway , Wholefoods and Target
Sold
Price history
| Date | Event | Price |
|---|---|---|
| 1/13/2026 | Sold | $534,581+1.8% |
Source: StreetEasy #S1787139 Report a problem | ||
| 10/30/2025 | Contingent | $525,000 |
Source: StreetEasy #S1787139 Report a problem | ||
| 9/10/2025 | Listed for sale | $525,000 |
Source: StreetEasy #S1787139 Report a problem | ||
| 5/12/2021 | Listing removed | -- |
Source:  Douglas Elliman Report a problem Douglas Elliman Report a problem | ||
| 5/7/2021 | Listed for rent | $2,100 |
Source: Douglas Elliman Report a problem | ||