Skip main navigation
Sold-co-op w/mbr
  • $148,700

    514 E 8th Ave, Belle Plaine, KS 67013

    3beds
    1,195sqft
    Single Family Onsite Built
    Built in 1957
    7,840 Square Feet Lot
    $148,700 Zestimate®
    $124/sqft
    $1,162 Estimated rent

    Home value

    $148,700

    $140,000 - $158,000

    $1,162/mo

    Zestimate® history
    Loading
    Loading...

    Owner options

    List your home for rent

    $1,162/mo

    Rent Zestimate®

    Find your next renter with Zillow Rental Manager. Plus, with online applications, you can quickly screen prospective tenants – for free.

    Learn more

    $1,162/mo

    Rent Zestimate®

    Refinance and save

    $1,058/mo

    Est. payment

    Refinancing to a lower rate could help reduce your monthly payments and save thousands over the life of the loan.

    See today's rates

    $1,058/mo

    Est. payment

    Explore your selling options

    Work with a Zillow partner agent

    Leverage their expertise and Zillow's premium Showcase listings to get your home seen by more buyers.

    Get started

    List with your own agent

    Get your home in front of millions of buyers by listing it on Zillow.

    Learn how to do it

    Sell it yourself

    Take full control of how buyers see your home on Zillow by listing For Sale by Owner (FSBO).

    List your home

    What's special

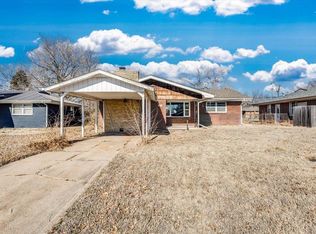
    Welcome to this cozy home where the work has been done and you can simply move in. You will be welcomed with plenty of off-street parking and a nice, covered front porch - a great place for relaxing at the end of a long day. Come on inside and you will find a lovely living/dining room combo with loads of natural lighting, hardwood flooring, and the area opens nicely to the rest of the home. The split bedroom plan is a fan favorite with the main bedroom on one side of the house and the other two bedrooms together on the other side. The bathroom and kitchen have both been nicely updated and seller will be leaving the gas stove (a chef's delight), dishwasher, and microwave for your convenience. The separate laundry room can also include the washer and dryer if the buyer wishes. Outside you'll enjoy the fenced back yard but don't miss the mega storage shed! You shouldn't have to keep paying storage rent because this back building will be able to hold all your special mementos, holiday decorations, and sporting goods. There is even a lean-to just for your lawn care items. Other improvements include a new roof and two new windows for more energy efficiency. Much blood, sweat, and tears went into the total renovation of this home. The owners will certainly miss this great neighborhood but they think you will appreciate it. Call today and schedule an appointment to see for yourself. // How about some great perks available to students, teachers, and high school graduates? The local casino generously offers a $100 educational reward card to every K-12 student at the start of each school year. Additionally, all graduating high school seniors in the county are eligible to receive a $1000 scholarship to put towards their post-secondary education. Last but not least, teachers in Sumner County can receive a $500 allowance to help offset the cost of classroom supplies. I encourage you to visit the Kansas Star Casino's website to learn more about these fantastic opportunities and how they can benefit you or your loved ones in Sumner County. //

    This property is not currently displayed as for sale or rent on Zillow. This may be different from what's on other websites or public sources.
    Zillow last checked:

    Listing updated:

    Listed by:

    Sunni Goentzel CELL:316-217-0217,

    J.P. Weigand & Sons

    Bought with:

    Kristy Peacher, 00245038

    Source: SCKMLS as distributed by MLS GRID,MLS#: 627291

    Facts & features

    Interior

    Bedrooms & bathrooms
    • Bedrooms: 3
    • Bathrooms: 1
    • Full bathrooms: 1
    Primary bedroom
    • Description: Carpet
    • Level: Main
    • Area: 200
    • Dimensions: 10x20
    Bedroom
    • Description: Wood
    • Level: Main
    • Area: 150
    • Dimensions: 10x15
    Bedroom
    • Description: Wood
    • Level: Main
    • Area: 121
    • Dimensions: 11x11
    Dining room
    • Description: Wood
    • Level: Main
    • Area: 110
    • Dimensions: 10x11
    Kitchen
    • Description: Tile
    • Level: Main
    • Area: 80
    • Dimensions: 8x10
    Laundry
    • Description: Tile
    • Level: Main
    • Area: 55
    • Dimensions: 5x11
    Living room
    • Description: Wood
    • Level: Main
    • Area: 195
    • Dimensions: 13x15
    Heating
    • Forced Air, Natural Gas
    Cooling
    • Central Air, Electric
    Appliances
    • Included: Dishwasher, Microwave, Range
    • Laundry: Main Level, Laundry Room
    Features
    • Ceiling Fan(s)
    • Flooring: Hardwood
    • Doors: Storm Door(s)
    • Windows: Storm Window(s)
    • Basement: None
    • Has fireplace: No
    Interior area
    • Total interior livable area: 1,195 sqft
    • Finished area above ground: 1,195
    • Finished area below ground: 0

    Property

    Parking
    • Parking features: None
    Features
    • Levels: One
    • Stories: 1
    • Exterior features: Guttering - ALL, Other
    • Fencing: Chain Link,Wood
    Lot
    • Size: 7,840 Square Feet
    • Features: Standard
    Details
    • Additional structures: Storage
    • Parcel number: 0273603005018.000

    Construction

    Type & style
    • Home type: SingleFamily
    • Architectural style: Ranch
    • Property subtype: Single Family Onsite Built
    Materials
    • Brick
    • Foundation: None, Crawl Space
    • Roof: Composition
    Condition
    • Year built: 1957

    Utilities & green energy

    • Gas: Natural Gas Available
    • Utilities for property: Sewer Available, Natural Gas Available, Public

    Community & HOA

    Community
    • Subdivision: WATSONS
    HOA
    • Has HOA: No
    Location
    • Region: Belle Plaine

    Financial & listing details

    • Price per square foot: $124/sqft
    • Tax assessed value: $122,300
    • Annual tax amount: $1,593
    • Date on market: 7/6/2023
    • Cumulative days on market: 1 day
    • Ownership: Individual
    • Road surface type: Paved

    Price history

    Price history is unavailable.

    Public tax history

    YearProperty taxesTax assessment
    2025-- $14,064 0%
    2024-- $14,065 +49.5%
    2023-- $9,407 +15%
    2022-- $8,177 +4%
    2021-- $7,859 +4.3%
    2020-- $7,533 +12.3%
    2019-- $6,705
    2018-- $6,705 -9.7%
    2017-- $7,424 +0%
    2016-- $7,423
    2015-- $7,423 +1.8%
    2014-- $7,291 +2.6%
    2013-- $7,107 -6.1%
    2012-- $7,567
    2011-- --
    2010-- $7,568 -1.3%
    2009-- $7,671 +7.6%
    2008-- $7,131
    Find assessor info on the county website

    Neighborhood: 67013

    Nearby schools

    GreatSchools rating
    Schools provided by the listing agent
    • Elementary: Belle Plaine
    • Middle: Belle Plaine
    • High: Belle Plaine

    Source: SCKMLS as distributed by MLS GRID. This data may not be complete. We recommend contacting the local school district to confirm school assignments for this home.

    Get pre-qualified for a loan
    At Zillow Home Loans, we can pre-qualify you in as little as 5 minutes with no impact to your credit score.

    An equal housing lender. NMLS #10287.

    Sell for more on Zillow
    Get a Zillow Showcase℠ listing at no additional cost and you could sell for .
    $148,700
    2% more
    +$2,974
    With Zillow Showcase(estimated)
    $151,674
