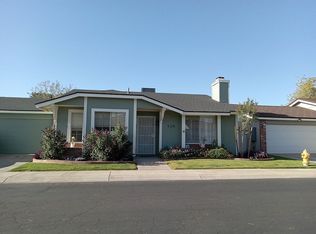
RARE and AMAZING TURN-KEY block-built home by Executive Homes features 2-bedrooms, a den and 2 baths in sought-after Town Square - right in heart of North Phoenix enjoying a classic park-like community setting that defines the GOOD LIFE! This resort-like residence features gorgeous red-brick trim and 1260 livable square feet with beautiful laminate plank flooring throughout and tile in the preferred areas. Gorgeous well-designed kitchen with hardwood cabinetry, a smooth-top range, built-in microwave and a stainless side-by-side refrigerator with freezer below and the perfect pantry. You will love the large open living room and bright dining area with plenty of natural light to make living more enjoyable. Other notables include updated dual-pane windows with window sills and 2' blinds, an updated durable steel shake roof with gutters and the A/C as well as the gas water heater have also been updated. Generous-sized bedrooms with an incredible master suite enjoying a walk-in tub and a lovely updated vanity. A convenient sliding glass door off the den gives access to the rear yard with two relaxing covered patios, pavers and a block privacy wall. The appropriate laundry room in the roomy 2-car garage includes the washer, dryer and a deep sink. What's more, there is a lush tree-lined park on the south side of the subdivision and this excellent location (85022) provides outstanding access to the nearby 51 freeway, great schools, superb restaurants, shopping, golf, resorts and excellent connectivity to Downtown Phoenix and much more!
Sold for $340,000
Zillow last checked:
Listing updated:
Bought with:
Paul Schweikert, SA524486000
West USA Realty
Source: ARMLS,MLS#: 7014665
Price history
| Date | Event | Price |
|---|---|---|
| 9/16/2026 | Sold | $340,000-2.8%$270/sqft |
Source:  ARMLS #7014665 Report a problem ARMLS #7014665 Report a problem | ||
| 8/21/2026 | Pending sale | $349,900$278/sqft |
Source: ARMLS #7014665 Report a problem | ||
| 7/17/2026 | Listed for sale | $349,900$278/sqft |
Source: ARMLS #7014665 Report a problem | ||
| 7/7/2026 | Pending sale | $349,900$278/sqft |
Source: ARMLS #7014665 Report a problem | ||
| 6/11/2026 | Price change | $349,900-2.8%$278/sqft |
Source: ARMLS #7014665 Report a problem | ||
| 5/4/2026 | Price change | $359,900-5.3%$286/sqft |
Source: ARMLS #7014665 Report a problem | ||
| 4/16/2026 | Listed for sale | $379,900+179.3%$302/sqft |
Source: ARMLS #7014665 Report a problem | ||
| 4/1/2004 | Sold | $136,000$108/sqft |
Source: ARMLS #2107170 Report a problem | ||


Get a cash offer in 3 minutes
Find out how much your home could sell for in as little as 3 minutes with a no-obligation cash offer.
Estimated market value
$339,900
