Skip main navigation
For sale
  • $219,000

    514 E Iowa St, Prairie Du Chien, WI 53821

    4beds
    2,214sqft
    : 
    $1,407/mo
    Get pre-qualified
    Single Family Residence
    Built in 1935
    6,969 Square Feet Lot
    $215,200 Zestimate®
    $99/sqft
    $-- HOA

    What's special

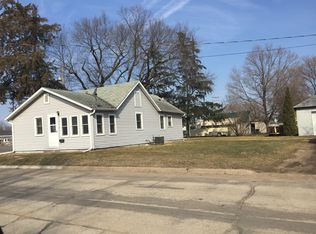
    Welcome to this spacious 4 bedroom, 1.5 bath home offering a functional layout and plenty of room to make it your own. New central air in 2026, new furnace in 2025, new water heater in 2023. The main level features a large kitchen/dining area, spacious living room, bedroom, full bath, and convenient main-floor laundry. Great closet space in this home, hall closets and walk in closets in bedrooms. Upstairs you’ll find three additional bedrooms, a half bath, and more walk-in closets for extra storage. Downstairs is a nice sized family room or could be used as a 5th bedroom; complete with egress window. Conveniently located close to local businesses, shopping, and just a couple miles from the Mississippi River, this home offers comfortable living in a great location.
    --
    on Zillow
    |
    249
    views
    |
    9
    saves
    |

    Zillow last checked:

    Listing updated:

    Listed by:

    Jenny Coleman,

    RE/MAX Gold

    Source: SCWMLS,MLS#: 2030258

      Facts & features

      Interior

      Bedrooms & bathrooms
      • Bedrooms: 4
      • Bathrooms: 2
      • Full bathrooms: 1
      • 1/2 bathrooms: 1
      • Main level bathrooms: 1
      Primary bedroom
      • Level: Main
      • Area: 270
      • Dimensions: 18 x 15
      Bedroom 2
      • Level: Upper
      • Area: 195
      • Dimensions: 15 x 13
      Bedroom 3
      • Level: Upper
      • Area: 168
      • Dimensions: 14 x 12
      Bedroom 4
      • Level: Upper
      • Area: 88
      • Dimensions: 11 x 8
      Family room
      • Area: 500
      • Dimensions: 25 x 20
      Kitchen
      • Features: Breakfast Bar, Dishwasher, Microwave, Range/Oven, Refrigerator
      • Level: Main
      • Area: 315
      • Dimensions: 21 x 15
      Living room
      • Level: Main
      • Area: 350
      • Dimensions: 25 x 14
      Heating
      • Forced Air
      Cooling
      • Central Air, Window Unit(s)
      Appliances
      • Included: Washer, Dryer
      • Laundry: Main Level
      Features
      • Walk-In Closet(s), Jetted bathtub, At Least 1 tub, Internet - 5G Installed
      • Windows: Skylight(s)
      • Basement: Partial,Finished
      • Has fireplace: No
      Interior area
      • Total structure area: 2,214
      • Total interior livable area: 2,214 sqft
      • Finished area above ground: 1,734

      Property

      Parking
      • Total spaces: 2
      • Parking features: 2 car, Detached, Garage Door Opener, Alley Access
      • Garage spaces: 2
      • Has uncovered spaces: Yes
      Features
      • Levels: One and One Half
      • Stories: 1.5
      • Patio & porch: Deck
      Lot
      • Size: 6,969 Square Feet
      • Dimensions: 100x70
      • Features: Corner Lot
      Details
      • Parcel number: 27116420000
      • Zoning: R

      Construction

      Type & style
      • Home type: SingleFamily
      • Architectural style: Cape Cod
      • Property subtype: Single Family Residence
      Materials
      • Vinyl Siding
      • Foundation: Poured concrete foundatn
      Condition
      • Year built: 1935

      Utilities & green energy

      • Sewer: Public Sewer
      • Water: Public
      • Utilities for property: Cable Available

      Community & HOA

      Location
      • Region: Prairie Du Chien

      Financial & listing details

      • Price per square foot: $99/sqft
      • Tax assessed value: $204,900
      • Annual tax amount: $3,668
      • Date on market: 8/12/2026
      • Inclusions: stove, refrigerator, dishwasher, washer dryer

        Estimated market value

        $215,200

        $204,000 - $226,000

        $1,551/mo

        Price history

        DateEventPrice
        8/12/2026Listed for sale$219,000+7.4%$99/sqft
        Source: SCWMLS #2030258 Report a problem
        8/6/2026Listing removed$204,000$92/sqft
        Source: WIREX MLS #1971518 Report a problem
        7/28/2026Price change$204,000-2.4%$92/sqft
        Source: WIREX MLS #1971518 Report a problem
        7/15/2026Price change$209,000-5%$94/sqft
        Source: WIREX MLS #1971518 Report a problem
        7/14/2026Listed for sale$219,900+70.5%$99/sqft
        Source: WIREX MLS #1971518 Report a problem
        11/27/2017Sold$129,000-7.8%$58/sqft
        Source: EXIT Realty solds #1984338551424592621 Report a problem
        11/8/2017Pending sale$139,900$63/sqft
        Source: Exit Realty Premier Properties #1810106 Report a problem
        7/25/2017Listed for sale$139,900$63/sqft
        Source: Exit Realty Premier Properties #1810106 Report a problem
        6/17/2017Listing removed$139,900$63/sqft
        Source: Adams Auction and Real Estate #1772720 Report a problem
        9/2/2016Listed for sale$139,900$63/sqft
        Source: Adams Auction and Real Estate #1772720 Report a problem

        Public tax history

        YearProperty taxesTax assessment
        2024$3,917 +26.9%$204,900 +53.5%
        2023$3,087 -12.8%$133,500
        2022$3,542 +2.6%$133,500
        2021$3,451 +4.6%$133,500
        2020$3,301 +7.1%$133,500 +3.5%
        2019$3,083 -0.8%$129,000
        2018$3,107 +23.7%$129,000 +41.1%
        2017$2,511 $91,400
        2016$2,511 -6.9%$91,400
        2015$2,696 +0.6%$91,400
        2014$2,680 -0.3%$91,400
        2013$2,688 +0.3%$91,400
        2012$2,680 +0.8%$91,400
        2011$2,659 +3.2%$91,400
        2010$2,576 $91,400 +10.7%
        2009-- $82,600
        2008-- $82,600
        Find assessor info on the county website

        Monthly payment

        Est. payment

        Payment breakdown

        Explore the cost of this home by adjusting the details. Changes won't be saved.
        All calculations are estimates and provided by Zillow, Inc. for informational purposes only. Actual amounts may vary.
        HOA fees may include property taxes on listings classified as Co-Ops. Contact the listing agent and/or owner for fee details.
        See how much you could borrow to make a competitive offer.

        Climate risks

        Neighborhood: 53821

        Getting around

        66 / 100
        Somewhat Walkable
        53 / 100
        Bikeable

        Nearby schools

        GreatSchools rating
        Schools provided by the listing agent
        • Elementary: Ba Kennedy
        • Middle: Bluff View
        • High: Prairie Du Chien
        • District: Prairie Du Chien

        Source: SCWMLS. This data may not be complete. We recommend contacting the local school district to confirm school assignments for this home.

        A local agent can set up tours, give advice and negotiate with sellers.

        Browse local experts

        Similar homes