Welcome to this stunning villa conveniently located in Wynnewood at Redleaf Manor. With its Tudor-style exterior, spacious rooms and elegant architectural details (like the arched front door), this home will impress you. Inside, you'll find a well-designed floor plan that offers both comfort and functionality. The main level boasts high ceilings and gorgeous hardwood floors with lots of recessed lighting, creating an open and inviting atmosphere. Additionally, this home can accommodate an ELEVATOR, providing convenience and accessibility for all. The dining room features a bow window as well as one side of the double-sided fireplace shared by the living room which flows right into the kitchen, making it perfect for entertaining. The chef's kitchen with tile backsplash and top of the line appliances also houses a large pantry and tons of storage. The long granite counter creates a great workspace and allows for plenty of seating. For even more seating/eating options, try the cozy corner banquette. The glass sliders in the living room lead to an expansive private deck with a retractable awning. The deck overlooks a serene green space, providing a peaceful spot for relaxation and entertaining. Upstairs, from the hallway overlooking the two-story entryway, you'll discover three generously sized bedrooms. The sumptuous owner's suite is a true standout, featuring a closet that must be seen to be believed. The fireplace, flanked by built-in bookcases adds a level of sophistication to the space. The en-suite bathroom offers a luxurious escape with its spa-like amenities. A hall bath and laundry room complete this floor. One of the unique features of this home is the lower level, which includes a complete apartment. This space includes the fourth bedroom, a kitchen, living room, and full bath, providing a flexible living arrangement for guests, in-laws, or even a returning adult child. Another bonus feature: one of the eight plots in the community garden is deeded to this villa, so you can grow your vegetables or flowers. Over five acres of grounds make you feel like you are in a private enclave but close to everything. Because the association takes care of the lovely grounds (as well as the exterior of the villa), you won’t have any of those maintenance responsibilities, so it’s the best of both worlds. The attached 2-car garage adds convenience and security to your everyday life. The location of this home is truly unbeatable. Just a short walk away, you'll find the train station, restaurants, shopping of all kinds, Lankenau Hospital and Ardmore’s vibrant downtown. Commuters will appreciate the easy access to major highways, and getting into Center City or to the airport is a snap. Award-winning Lower Merion schools. Unique on the Main Line, this property is the perfect blend of luxury, convenience, location and charm in a park-like setting.
Sold for $915,000
$915,000
514 E Lancaster Ave Unit 2, Wynnewood, PA 19096
4beds
3,328sqft
Condominium
Built in 2014
-- sqft lot
$1,075,900 Zestimate®
$275/sqft
$5,096 Estimated rent
Home value
$1,075,900
$1.01M - $1.16M
$5,096/mo
Zestimate® history
Owner options
List your home for rent
$5,096/mo
Rent Zestimate®
Find your next renter with Zillow Rental Manager. Plus, with online applications, you can quickly screen prospective tenants – for free.
$5,096/mo
Rent Zestimate®
Refinance and save
$5,943/mo
Est. payment
Refinancing to a lower rate could help reduce your monthly payments and save thousands over the life of the loan.
$5,943/mo
Est. payment
Explore your selling options
Work with a Zillow partner agent
Leverage their expertise and Zillow's premium Showcase listings to get your home seen by more buyers.
Get startedList with your own agent
Get your home in front of millions of buyers by listing it on Zillow.
Learn how to do itSell it yourself
Take full control of how buyers see your home on Zillow by listing For Sale by Owner (FSBO).
List your homeWhat's special
Zillow last checked:
Listing updated:
Listed by:
Jennifer Lebow 610-308-5973,
Compass RE
Bought with:
Tom Dilsheimer, RS222491L
Compass RE
Source: Bright MLS,MLS#: PAMC2084040
Facts & features
Interior
Bedrooms & bathrooms
- Bedrooms: 4
- Bathrooms: 4
- Full bathrooms: 3
- 1/2 bathrooms: 1
- Main level bathrooms: 1
Basement
- Area: 689
Heating
- Forced Air, Natural Gas
Cooling
- Central Air, Electric
Appliances
- Included: Gas Water Heater
Features
- Basement: Finished
- Number of fireplaces: 2
Interior area
- Total structure area: 3,328
- Total interior livable area: 3,328 sqft
- Finished area above ground: 2,639
- Finished area below ground: 689
Property
Parking
- Total spaces: 4
- Parking features: Garage Faces Front, Garage Door Opener, Storage, Attached, Driveway
- Attached garage spaces: 2
- Uncovered spaces: 2
Accessibility
- Accessibility features: None
Features
- Levels: Two
- Stories: 2
- Pool features: None
Details
- Additional structures: Above Grade, Below Grade
- Parcel number: 400030236327
- Zoning: RESIDENTIAL
- Special conditions: Standard
Construction
Type & style
- Home type: Condo
- Architectural style: Tudor
- Property subtype: Condominium
- Attached to another structure: Yes
Materials
- Frame
- Foundation: Block
Condition
- New construction: No
- Year built: 2014
Utilities & green energy
- Sewer: Public Sewer
- Water: Public
Community & HOA
Community
- Condo and coop fee: $840 monthly
- Subdivision: Redleaf Manor
HOA
- Has HOA: No
- Amenities included: Other
- Services included: Common Area Maintenance, Snow Removal, All Ground Fee
Location
- Region: Wynnewood
- Municipality: LOWER MERION TWP
Financial & listing details
- Price per square foot: $275/sqft
- Tax assessed value: $488,520
- Annual tax amount: $20,132
- Date on market: 9/21/2023
- Listing agreement: Exclusive Agency
- Inclusions: All Appliances In "as-is" Condition, Washer / Dryer, All Refrigerators, Table In Kitchen Corner By Banquette Seating
- Exclusions: Grill Under Deck
- Ownership: Condominium
Price history
| Date | Event | Price |
|---|---|---|
| 12/15/2023 | Sold | $915,000-8.4%$275/sqft |
Source:  Bright MLS #PAMC2084040 Report a problem Bright MLS #PAMC2084040 Report a problem | ||
| 10/12/2023 | Pending sale | $999,000$300/sqft |
Source: Bright MLS #PAMC2084040 Report a problem | ||
| 10/2/2023 | Contingent | $999,000$300/sqft |
Source: Bright MLS #PAMC2084040 Report a problem | ||
| 9/22/2023 | Listed for sale | $999,000$300/sqft |
Source: Bright MLS #PAMC2084040 Report a problem | ||
Public tax history
Tax history is unavailable.
Neighborhood: 19096
Nearby homes
- $387,1001 bd1 ba1.4k sqft514 E Lancaster Ave APT 1B, Wynnewood, PA 19096Off Market
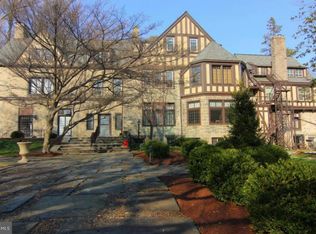
- $606,3003 bd2 ba1.7k sqft514 Lancaster Ave CONDO 3-C, Wynnewood, PA 19096Off Market

- $335,5002 bd2 ba1.2k sqft514 Lancaster Ave CONDO B-1, Wynnewood, PA 19096Off Market
- $293,8002 bd2 ba1.2k sqft514 Lancaster Ave CONDO C-2, Wynnewood, PA 19096Off Market
- $660,4003 bd3 ba1.5k sqft514 E Lancaster Ave APT C4, Wynnewood, PA 19096Off Market
- $567,0003 bd3 ba2k sqft514 Lancaster Ave CONDO C-3, Wynnewood, PA 19096Off Market
- $1,121,9003 bd3 ba2.6k sqft514 Lancaster Ave #V4, Wynnewood, PA 19096Off Market
- $1,034,2003 bd2 ba3.1k sqft514 Lancaster Ave #V3, Wynnewood, PA 19096Off Market
Nearby schools
GreatSchools rating
- 9/10Penn Wynne SchoolGrades: K-4Distance: 0.8 mi
- 9/10Black Rock Middle SchoolGrades: 5-8Distance: 5 mi
- 10/10Lower Merion High SchoolGrades: 9-12Distance: 0.9 mi
Schools provided by the listing agent
- District: Lower Merion
Source: Bright MLS. This data may not be complete. We recommend contacting the local school district to confirm school assignments for this home.
Get a cash offer in 3 minutes
Find out how much your home could sell for in as little as 3 minutes with a no-obligation cash offer.
Estimated market value
$1,075,900
Get a cash offer in 3 minutes
Find out how much your home could sell for in as little as 3 minutes with a no-obligation cash offer.
Estimated market value
$1,075,900
- Pennsylvania
- Montgomery County
- Wynnewood
- 19096
- 514 E Lancaster Ave Unit 2
Nearby cities
Nearby neighborhoods
Nearby zip codes
Other Wynnewood Topics
