Skip main navigation
Sold for $1,060,000
  • Listing Provided by: COMPASS
    Bought with: JohnHart Real Estate
    $1,060,000

    514 E Moorehaven Dr, Carson, CA 90746

    5beds
    2,785sqft
    Single Family Residence
    Built in 1963
    7,649 Square Feet Lot
    $1,064,000 Zestimate®
    $381/sqft
    $4,760 Estimated rent

    Home value

    $1,064,000

    $968,000 - $1.17M

    $4,760/mo

    Zestimate® history
    Loading
    Loading...

    Owner options

    List your home for rent

    $4,760/mo

    Rent Zestimate®

    Find your next renter with Zillow Rental Manager. Plus, with online applications, you can quickly screen prospective tenants – for free.

    Learn more

    $4,760/mo

    Rent Zestimate®

    Refinance and save

    $6,779/mo

    Est. payment

    Refinancing to a lower rate could help reduce your monthly payments and save thousands over the life of the loan.

    See today's rates

    $6,779/mo

    Est. payment

    Explore your selling options

    Work with a Zillow partner agent

    Leverage their expertise and Zillow's premium Showcase listings to get your home seen by more buyers.

    Get started

    List with your own agent

    Get your home in front of millions of buyers by listing it on Zillow.

    Learn how to do it

    Sell it yourself

    Take full control of how buyers see your home on Zillow by listing For Sale by Owner (FSBO).

    List your home

    What's special

    Quiet cul-de-sacFour spacious bedrooms
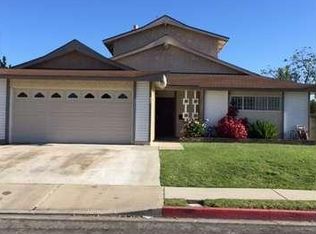
    Tucked away on a quiet cul-de-sac, 514 E Moorehaven Dr is a beautifully cared-for five-bedroom, three-bathroom single-family home offering 2,785 square feet of thoughtfully designed living space where comfort, flexibility, and pride of ownership are felt throughout. From the moment you arrive, the home welcomes you with warmth and a true sense of home. The first floor is designed for connection and everyday living, featuring a generously sized living room and an inviting family room filled with natural light, perfect for family gatherings, movie nights, and celebrations. At the heart of the home is a sun-filled, beautifully updated kitchen with modern finishes and ample storage, making both daily meals and entertaining a joy. This level also includes four spacious bedrooms and two updated bathrooms, including a downstairs primary suite with a private en-suite bathroom, ideal for multigenerational living, guests, or long-term flexibility. Upstairs, the home becomes a private retreat. The massive second primary suite offers a peaceful escape with its en-suite bathroom and a private balcony showcasing views of the South Bay, an ideal spot for morning coffee or evening relaxation. A light-filled loft on the second floor provides flexible space that works perfectly as a home office, study area, creative space, or bonus room that can evolve with your family's needs. The backyard is a serene extension of the home, thoughtfully landscaped for both relaxation and entertaining. A tranquil koi pond adds gentle water sounds and a calming ambiance, creating a peaceful setting for quiet mornings, weekend gatherings, or winding down under the Southern California sky. Conveniently located near Dignity Health Sports Park, Cal State Dominguez Hills, local parks, shopping, and dining, with easy access to the 91 Freeway and an approximate 20-minute drive to LAX, this home offers the perfect balance of neighborhood charm and everyday convenience. A rare opportunity to own a spacious, move-in-ready home that truly feels like home.

    Zillow last checked:

    Listing updated:

    Listing Provided by:

    Adam Sikorski DRE #02080987 asikorski@compass.com,

    COMPASS,

    Yonathan Canete Baltazar DRE #01991889 213-273-3797,

    COMPASS

    Bought with:

    Channy Chor, DRE #01836138

    JohnHart Real Estate

    Source: CRMLS,MLS#: P1-25608MLS LogoOriginating MLS: California Regional MLS (Ventura & Pasadena-Foothills AORs)

    Facts & features

    Interior

    Bedrooms & bathrooms
    • Bedrooms: 5
    • Bathrooms: 3
    • Full bathrooms: 3
    Primary bedroom
    • Features: Multiple Primary Suites
    Heating
    • Central
    Cooling
    • Central Air, Wall/Window Unit(s)
    Appliances
    • Included: Dishwasher, Gas Range, Microwave, Refrigerator, Water Heater, Dryer, Washer
    Features
    • Breakfast Area, Separate/Formal Dining Room, Loft, Multiple Primary Suites
    • Flooring: Carpet, Tile
    • Has fireplace: Yes
    • Fireplace features: Gas, Living Room, Primary Bedroom
    • Common walls with other units/homes: No Common Walls
    Interior area
    • Total interior livable area: 2,785 sqft

    Property

    Parking
    • Total spaces: 2
    • Parking features: Garage
    • Attached garage spaces: 2
    Features
    • Levels: Two
    • Stories: 2
    • Patio & porch: Balcony
    • Exterior features: Balcony, Koi Pond
    • Pool features: None
    • Spa features: None
    • Fencing: Block
    • Has view: Yes
    • View description: City Lights
    Lot
    • Size: 7,649 sqft
    • Features: Front Yard
    Details
    • Additional structures: Shed(s)
    • Parcel number: 6126014028
    • Zoning: CARS
    • Special conditions: Standard

    Construction

    Type & style
    • Home type: SingleFamily
    • Property subtype: Single Family Residence
    Materials
    • Foundation: Slab
    Condition
    • Updated/Remodeled
    • New construction: No
    • Year built: 1963

    Utilities & green energy

    • Sewer: Public Sewer
    • Water: Public

    Community & neighborhood

    Community
    • Community features: Curbs
    Location
    • Region: Carson

    Other

    Other facts
    • Listing terms: Cash,Conventional,FHA,VA Loan

    Price history

    DateEventPrice
    4/1/2026Sold$1,060,000+6%$381/sqft
    Source: CRMLS #P1-25608 Report a problem
    2/28/2026Pending sale$999,999$359/sqft
    Source: CRMLS #P1-25608 Report a problem
    2/11/2026Contingent$999,999$359/sqft
    Source: CRMLS #P1-25608 Report a problem
    1/27/2026Listed for sale$999,999$359/sqft
    Source: CRMLS #P1-25608 Report a problem

    Public tax history

    YearProperty taxesTax assessment
    2025$3,466 +9.2%$197,445 +2%
    2024$3,173 +2%$193,575 +2%
    2023$3,110 +4.8%$189,780 +2%
    2022$2,969 +1.7%$186,060 +2%
    2021$2,919 +0.4%$182,413 +1%
    2020$2,909 $180,543 +2%
    2019$2,909 +7.4%$177,004 +2%
    2018$2,709 $173,535 +2%
    2017$2,709 +4.1%$170,134 +2%
    2016$2,603 +3.6%$166,799 +1.5%
    2015$2,512 +2.2%$164,294 +2%
    2014$2,457 $161,076 +2.5%
    2012-- $157,206 +2%
    2011-- $154,124 +0.8%
    2010-- $152,973 -0.2%
    2009-- $153,337 +2%
    2008-- $150,331 +2%
    2007-- $147,384 +2%
    2006-- $144,495
    2005-- $144,495 +4%
    2004-- $138,886 +1.9%
    2003-- $136,342 +2%
    2002-- $133,669 +4%
    2000-- $128,481

    Find assessor info on the county website

    Neighborhood: 90746

    Nearby schools

    GreatSchools rating
    Get a cash offer in 3 minutes
    Find out how much your home could sell for in as little as 3 minutes with a no-obligation cash offer.
    Estimated market value
    $1,064,000
    Get a cash offer in 3 minutes
    Find out how much your home could sell for in as little as 3 minutes with a no-obligation cash offer.
    Estimated market value
    $1,064,000