Discover this move-in-ready gem offered at an unbeatable price under $200k! Perfectly situated for convenience, this home offers easy highway access and is just moments away from the local hospital. The main level is designed for comfortable living, featuring both a spacious living room and a separate family room—ideal for hosting gatherings or creating a dedicated home office space. Upstairs, you’ll find the warmth of original hardwood floors throughout two bright bedrooms. One of the bedrooms includes unique adjoining "bonus" rooms. Whether you envision a dream nursery, a quiet library, a cozy reading nook, or expansive walk-in storage, the possibilities are limited only by your imagination. Enjoy summer nights on the large deck overlooking a partially fenced yard, complete with firepit.
Sold
$144,000
514 E Pine St, New London, WI 54961
3beds
1,560sqft
Single Family Residence
Built in 1920
7,405 Square Feet Lot
$148,800 Zestimate®
$92/sqft
$1,392 Estimated rent
Home value
$148,800
$134,000 - $164,000
$1,392/mo
Zestimate® history
Owner options
List your home for rent
$1,392/mo
Rent Zestimate®
Find your next renter with Zillow Rental Manager. Plus, with online applications, you can quickly screen prospective tenants – for free.
$1,392/mo
Rent Zestimate®
Refinance and save
$1,002/mo
Est. payment
Refinancing to a lower rate could help reduce your monthly payments and save thousands over the life of the loan.
$1,002/mo
Est. payment
Explore your selling options
Work with a Zillow partner agent
Leverage their expertise and Zillow's premium Showcase listings to get your home seen by more buyers.
Get startedList with your own agent
Get your home in front of millions of buyers by listing it on Zillow.
Learn how to do itSell it yourself
Take full control of how buyers see your home on Zillow by listing For Sale by Owner (FSBO).
List your homeWhat's special
Separate family roomPartially fenced yardLarge deck
Zillow last checked:
Listing updated:
Listed by:
Tammy G Lowney Office:920-209-0909,
The Rosemont Group Realty, LLC
Bought with:
Ashley L Warning
Keller Williams Fox Cities
Source: RANW as distributed by MLS GRID,MLS#: 50317289
Facts & features
Interior
Bedrooms & bathrooms
- Bedrooms: 3
- Bathrooms: 1
- Full bathrooms: 1
Bedroom 1
- Level: Upper
- Dimensions: 12x11
Bedroom 2
- Level: Upper
- Dimensions: 11x10
Bedroom 3
- Level: Main
- Dimensions: 10x9
Family room
- Level: Main
- Dimensions: 23x13
Kitchen
- Level: Main
- Dimensions: 12x10
Living room
- Level: Main
- Dimensions: 23x11
Heating
- Forced Air
Cooling
- Forced Air
Appliances
- Included: Freezer, Microwave, Refrigerator, Washer
Features
- Basement: Full
- Has fireplace: No
- Fireplace features: None
Interior area
- Total interior livable area: 1,560 sqft
- Finished area above ground: 1,560
- Finished area below ground: 0
Property
Parking
- Total spaces: 1
- Parking features: Detached
- Garage spaces: 1
Accessibility
- Accessibility features: Not Applicable
Lot
- Size: 7,405 Square Feet
Details
- Parcel number: 333003800
- Zoning: Residential
- Special conditions: Arms Length
Construction
Type & style
- Home type: SingleFamily
- Property subtype: Single Family Residence
Materials
- Vinyl Siding, Shake Siding
- Foundation: Block
Condition
- New construction: No
- Year built: 1920
Utilities & green energy
- Sewer: Public Sewer
- Water: Public
Community & HOA
Location
- Region: New London
Financial & listing details
- Price per square foot: $92/sqft
- Tax assessed value: $101,400
- Annual tax amount: $2,028
- Date on market: 10/24/2025
- Inclusions: Stove, refrigerator, microwave, washing machine and dryer. Freezer in basement. Electric fireplace.
Price history
| Date | Event | Price |
|---|---|---|
| 3/12/2026 | Sold | $144,000-15.2%$92/sqft |
Source: RANW as distributed by MLS GRID #50317289 Report a problem | ||
| 2/9/2026 | Pending sale | $169,900$109/sqft |
Source: RANW as distributed by MLS GRID #50317289 Report a problem | ||
| 11/4/2025 | Price change | $169,900-8.1%$109/sqft |
Source: RANW as distributed by MLS GRID #50317289 Report a problem | ||
| 10/24/2025 | Listed for sale | $184,900+94.6%$119/sqft |
Source: RANW as distributed by MLS GRID #50317289 Report a problem | ||
| 8/17/2005 | Sold | $95,000$61/sqft |
Source: RANW as distributed by MLS GRID #20502000 Report a problem | ||
Public tax history
| Year | Property taxes | Tax assessment |
|---|---|---|
| 2025 | $2,275 +12.2% | $101,400 |
| 2024 | $2,028 +7.4% | $101,400 |
| 2023 | $1,888 +1.8% | $101,400 |
| 2022 | $1,854 -11.5% | $101,400 |
| 2021 | $2,095 +7.4% | $101,400 |
| 2020 | $1,950 +1.8% | $101,400 |
| 2019 | $1,915 +0.1% | $101,400 |
| 2018 | $1,912 -7% | $101,400 |
| 2017 | $2,056 +1.5% | $101,400 +4.9% |
| 2016 | $2,025 +0.8% | $96,700 |
| 2015 | $2,009 +4.2% | $96,700 |
| 2014 | $1,928 -7.7% | $96,700 |
| 2013 | $2,089 +5.6% | $96,700 |
| 2012 | $1,978 +0% | $96,700 |
| 2011 | $1,977 -0.9% | $96,700 |
| 2010 | $1,996 -3.2% | $96,700 |
| 2009 | $2,062 +8% | $96,700 |
| 2008 | $1,909 +1.7% | $96,700 |
| 2007 | $1,877 +3.3% | $96,700 |
| 2006 | $1,817 +0.3% | $96,700 +39.5% |
| 2005 | $1,813 +5.1% | $69,300 |
| 2004 | $1,725 +0.2% | $69,300 |
| 2003 | $1,722 | $69,300 |
| 2002 | -- | $69,300 |
| 2001 | -- | $69,300 +14.9% |
| 2000 | -- | $60,300 |
Find assessor info on the county website
Neighborhood: 54961
Nearby homes
- $160,200-- bd-- ba-- sqft516 E Pine St, New London, WI 54961Off Market
- $157,7003 bd1 ba1.3k sqft508 E Pine St, New London, WI 54961Off Market
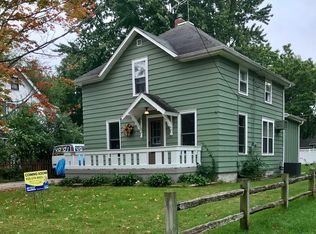
- $200,1003 bd2 ba1.2k sqft522 E Pine St, New London, WI 54961Off Market
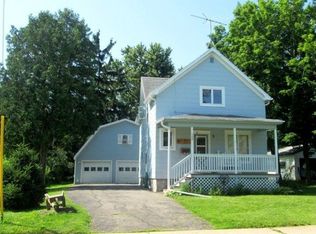
- $202,000-- bd-- ba-- sqft515 Wallace St, New London, WI 54961Off Market
- $163,0002 bd1 ba896 sqft511 E Wallace St, New London, WI 54961Off Market
- $268,9004 bd2 ba1.5k sqft1002 Mill St, New London, WI 54961Off Market
- $153,600-- bd-- ba-- sqft1006 S Mill St, New London, WI 54961Off Market
- $265,0004 bd2 ba1.5k sqft1002 S Mill St, New London, WI 54961Sold
Nearby schools
GreatSchools rating
- 4/10Lincoln Elementary SchoolGrades: PK-4Distance: 0.3 mi
- 7/10New London Middle SchoolGrades: 5-8Distance: 0.9 mi
- 5/10New London High SchoolGrades: 9-12Distance: 1.6 mi


Get pre-qualified for a loan
At Zillow Home Loans, we can pre-qualify you in as little as 5 minutes with no impact to your credit score.An equal housing lender. NMLS #10287.
- Wisconsin
- Outagamie County
- New London
- 54961
- 514 E Pine St
