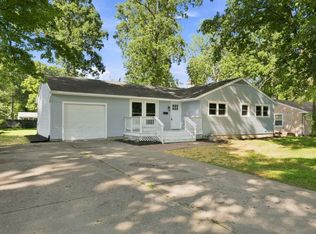
Step into this inviting 3-bedroom, 2-bath home where thoughtful updates and cozy charm come together. The sellers have already taken care of the big-ticket items—roof, furnace, and water heater—so you can move in with confidence. The welcoming tiled front porch is perfect for relaxation, and the privacy fence creates a peaceful outdoor retreat. Inside, you’ll find a comfortable flow between living spaces and bedrooms, offering plenty of room for everyday living. The finished basement is a standout feature, providing additional space for entertainment, hobbies, or storage, plus an extra room that can easily serve as a guest room, office, or playroom. Whether you’re a first-time buyer, or searching for a reliable investment property, this home offers versatility, updates, and a move-in ready feel that’s hard to beat.
Active
Price cut: $5K (10/2)
$184,900
514 E Rudisill Blvd, Fort Wayne, IN 46806
3beds
1,408sqft
Single Family Residence
Built in 1928
3,920 Square Feet Lot
$180,800 Zestimate®
$--/sqft
$-- HOA
What's special
Welcoming tiled front porch
- 14 days
- 650
- 85
Zillow last checked:
Listing updated:
Listed by:
Pau T Thang Cell:260-494-7553,
Dollens Appraisal Services, LLC
Source: IRMLS,MLS#: 202639745
Facts & features
Interior
Bedrooms & bathrooms
- Bedrooms: 3
- Bathrooms: 2
- Full bathrooms: 2
Bedroom 1
- Level: Upper
Bedroom 2
- Level: Upper
Dining room
- Level: Main
- Area: 154
- Dimensions: 14 x 11
Kitchen
- Level: Main
- Area: 120
- Dimensions: 12 x 10
Living room
- Level: Main
- Area: 260
- Dimensions: 20 x 13
Heating
- Natural Gas, Forced Air
Cooling
- Central Air
Appliances
- Included: Dishwasher, Refrigerator, Washer, Dryer-Electric, Exhaust Fan, Electric Range
Features
- Basement: Full,Finished
- Has fireplace: No
Interior area
- Total structure area: 1,408
- Total interior livable area: 1,408 sqft
- Finished area above ground: 968
- Finished area below ground: 440
Video & virtual tour
Property
Features
- Levels: Two
- Stories: 2
Lot
- Size: 3,920 Square Feet
- Dimensions: 41x131
- Features: Corner Lot
Details
- Parcel number: 021213352003.000074
- Zoning: C1
Construction
Type & style
- Home type: SingleFamily
- Property subtype: Single Family Residence
Materials
- Vinyl Siding
- Roof: Asphalt
Condition
- New construction: No
- Year built: 1928
Utilities & green energy
- Gas: NIPSCO
- Sewer: City
- Water: City
Community & HOA
Community
- Subdivision: None
Location
- Region: Fort Wayne
Financial & listing details
- Tax assessed value: $88,500
- Annual tax amount: $1,991
- Date on market: 9/25/2026
Estimated market value
$180,800
$172,000 - $190,000
$1,214/mo
Price history
| Date | Event | Price |
|---|---|---|
| 10/2/2026 | Price change | $184,900-2.6% |
Source:  IRMLS #202639745 Report a problem IRMLS #202639745 Report a problem | ||
| 9/25/2026 | Listed for sale | $189,900+1798.8% |
Source: IRMLS #202639745 Report a problem | ||
| 1/21/2003 | Sold | $10,001$7/sqft |
Source: Public Record Report a problem | ||
Public tax history
| Year | Property taxes | Tax assessment |
|---|---|---|
| 2025 | $2,062 +25.3% | $88,500 -1.9% |
| 2024 | $1,646 +14.4% | $90,200 +25.3% |
| 2023 | $1,438 +55.5% | $72,000 +12.5% |
| 2022 | $925 +2.4% | $64,000 +55% |
| 2021 | $904 +29.7% | $41,300 |
| 2020 | $697 -57.8% | $41,300 +29.1% |
| 2019 | $1,649 +54.7% | $32,000 -5.6% |
| 2018 | $1,066 +33.1% | $33,900 +52.7% |
| 2017 | $801 +327.6% | $22,200 -7.5% |
| 2016 | $187 +68.4% | $24,000 +73.9% |
| 2014 | $111 +0.7% | $13,800 -1.4% |
| 2013 | $111 +56.2% | $14,000 +48.9% |
| 2011 | $71 | $9,400 -20.3% |
| 2010 | -- | $11,800 -51.6% |
| 2007 | -- | $24,400 +47.9% |
| 2005 | -- | $16,500 -56.3% |
| 2004 | -- | $37,800 +68.8% |
| 2001 | -- | $22,400 +199.9% |
| 1999 | -- | $7,470 |
Find assessor info on the county website
Monthly payment
Est. payment
Payment breakdown
Explore the cost of this home by adjusting the details. Changes won't be saved.Climate risks
Neighborhood: Pettit-Rudisill
Nearby schools
Schools provided by the listing agent
- Elementary: South Wayne
- Middle: Portage
- High: South Side
- District: Fort Wayne Community
Source: IRMLS. This data may not be complete. We recommend contacting the local school district to confirm school assignments for this home.
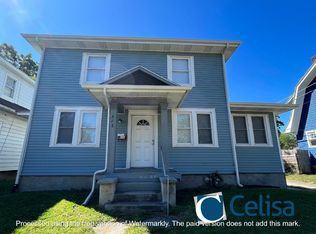
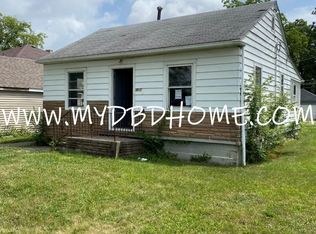
Similar homes
- $179,9003 bd2 ba1.3k sqft3026 Monroe St, Fort Wayne, IN 46806For Sale
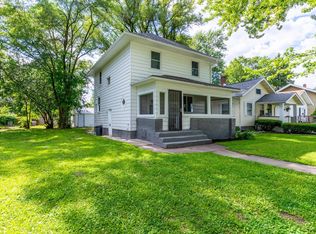 MLS ID #202623816, Candice Everage, Weichert Realtors - Hoosier Heartland. IRMLS
 - $--3 bd1 ba1.4k sqft4620 Euclid Ave, Fort Wayne, IN 46806Auction
 Auction.com 2
 - $189,9003 bd2 ba1.2k sqft322 W Rudisill Blvd, Fort Wayne, IN 46807For Sale
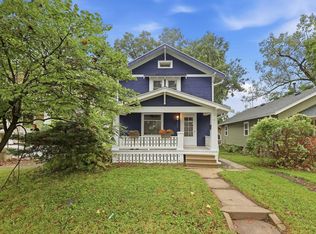 MLS ID #202638506, Christine E Kroft, CENTURY 21 Bradley Realty, Inc. IRMLS
 - $184,9003 bd2 ba1.1k sqft2621 Capitol Ave, Fort Wayne, IN 46806For Sale
 MLS ID #202635362, Brandon C Stone, CENTURY 21 Bradley Realty, Inc. IRMLS
