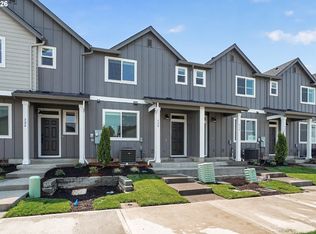
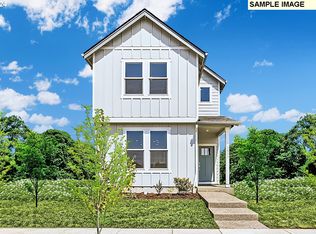
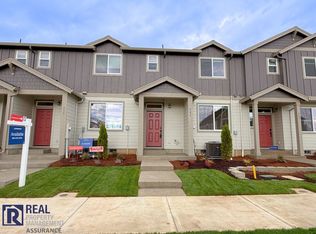
This beautifully finished two-story home offers three bedrooms, two-and-a-half bathrooms, and approximately 1,414 square feet of comfortable, low-maintenance living. The light-filled main level features nine-foot ceilings, large windows, luxury vinyl plank flooring, and an open-concept layout connecting the living, dining, and kitchen areas.
The modern kitchen includes quartz countertops, upgraded white cabinetry, stainless steel appliances, a gas range, and plenty of storage and workspace. Upstairs, you'll find three bedrooms, two full bathrooms, and a flexible bonus area suitable for a home office or study space. The primary bedroom includes a walk-in closet and private bathroom with double sinks and a walk-in shower.
Additional features include central air conditioning, gas heating, window blinds, in-unit laundry hookups, a private patio, landscaped surroundings with underground sprinklers, and an attached two-car garage.
Located close to neighborhood parks and walking trails, with convenient access to Woodburn Premium Outlets, shopping, dining, and I-5 for travel toward Salem or Portland.
Property highlights:
Brand-new construction
3 bedrooms and 2.5 bathrooms
Approximately 1,414 square feet
Open-concept living area
Quartz countertops and stainless steel appliances
Gas range, heating, and water heater
Central air conditioning
Bonus office or study area
Attached two-car garage
Low-maintenance landscaping
Convenient access to parks, shopping, and I-5
Applicants are subject to rental criteria, income verification, credit and background screening, and applicable Oregon requirements. Contact us to arrange a viewing or request additional leasing information.
No smoking or vaping. HOA fees included. Tenants pay all utilities. Maximum two approved pets; pet deposit apply. Renters insurance required.
Townhouse for rent
Townhouse
Available now
Cats, small dogs OK
Air conditioner, central air
In unit laundry
Attached garage parking
Forced air
What's special
Gas heatingGas rangeCentral air conditioningLarge windowsAttached two-car garageNine-foot ceilingsTwo-and-a-half bathrooms
- 32 days |
- -- |
- -- |
Zillow last checked:
Listing updated:
Travel times
Facts & features
Interior
Bedrooms & bathrooms
- Bedrooms: 3
- Bathrooms: 3
- Full bathrooms: 2
- 1/2 bathrooms: 1
Heating
- Forced Air
Cooling
- Air Conditioner, Central Air
Appliances
- Included: Dishwasher, Dryer, Freezer, Oven, Refrigerator, Washer, Washer/Dryer Hookups
- Laundry: In Unit, Washer Dryer Hookup
Features
- Walk In Closet
- Flooring: Carpet, Tile
Interior area
- Total interior livable area: 1,414 sqft
Property
Parking
- Parking features: Attached, Garage
- Has attached garage: Yes
- Details: Contact manager
Details
- Additional structures: Garage(s)
Construction
Type & style
- Home type: Townhouse
- Property subtype: Townhouse
Building
Management
- Pets allowed: Yes
Community & HOA
Location
- Region: Woodburn
Financial & listing details
- Lease term: 1 Year
Nearby apartments for rent

Price history
| Date | Event | Price |
|---|---|---|
| 10/17/2026 | Price change | $2,300-2.1%$2/sqft |
Source: Zillow Rentals Report a problem | ||
| 10/10/2026 | Price change | $2,350-1.9%$2/sqft |
Source: Zillow Rentals Report a problem | ||
| 10/4/2026 | Price change | $2,395-2.2%$2/sqft |
Source: Zillow Rentals Report a problem | ||
| 9/23/2026 | Listed for rent | $2,450$2/sqft |
Source: Zillow Rentals Report a problem | ||
| 9/21/2026 | Sold | $313,900$222/sqft |
Source:  WVMLS #844627 Report a problem WVMLS #844627 Report a problem | ||
| 8/22/2026 | Pending sale | $313,900$222/sqft |
Source: WVMLS #844627 Report a problem | ||
| 8/11/2026 | Price change | $313,900-1.7%$222/sqft |
Source:  Lennar Homes Report a problem Lennar Homes Report a problem | ||
| 6/12/2026 | Price change | $319,400-2.6%$226/sqft |
Source: Lennar Homes Report a problem | ||
| 6/10/2026 | Price change | $327,900-0.6%$232/sqft |
Source: Lennar Homes Report a problem | ||
| 5/29/2026 | Price change | $329,900-1.8%$233/sqft |
Source: Lennar Homes Report a problem | ||
| 5/13/2026 | Listed for sale | $335,900$238/sqft |
Source: Lennar Homes Report a problem | ||