Skip main navigation
Sold
  • $335,600

    514 E Vista Ln, Fremont, MI 49412

    3beds
    3,000sqft
    Single Family Residence
    Built in 1970
    0.35 Acres Lot
    $335,600 Zestimate®
    $112/sqft
    $2,649 Estimated rent

    Home value

    $335,600

    $299,000 - $376,000

    $2,649/mo

    Zestimate® history
    Loading
    Loading...

    Owner options

    List your home for rent

    $2,649/mo

    Rent Zestimate®

    Find your next renter with Zillow Rental Manager. Plus, with online applications, you can quickly screen prospective tenants – for free.

    Learn more

    $2,649/mo

    Rent Zestimate®

    Refinance and save

    $2,173/mo

    Est. payment

    Refinancing to a lower rate could help reduce your monthly payments and save thousands over the life of the loan.

    See today's rates

    $2,173/mo

    Est. payment

    Explore your selling options

    Work with a Zillow partner agent

    Leverage their expertise and Zillow's premium Showcase listings to get your home seen by more buyers.

    Get started

    List with your own agent

    Get your home in front of millions of buyers by listing it on Zillow.

    Learn how to do it

    Sell it yourself

    Take full control of how buyers see your home on Zillow by listing For Sale by Owner (FSBO).

    List your home

    What's special

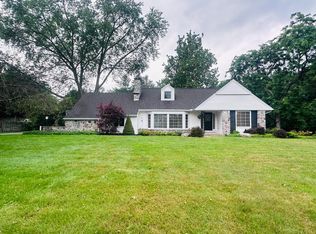
    Quiet street close to Branstrom Park, Second and Third Lake, Golf Course, downtown and more. Pride of ownership shows throughout this home and neighborhood. Hardwood floors and ceramic tile and glazed brick entryway from Mexico make up the main floor flooring. Large front room could be used as formal dining or additional family room. Family room is open to kitchen area and includes fieldstone covered wood burning fireplace for chilly Michigan winter evenings. But this home is well insulated, highest natural gas heat bill for 2016 winter was $200! Stays cool easy also! Pella windows all fold in for easy cleaning. Built in blinds and screens allowing you to open up exterior doors and appreciate the evening breeze while resting on your backyard patio! Upstairs master bathroom includes two private sink areas, 2 closets with one being large walk in. Kitchen has pantry and recessed lighting. Three upstairs bedrooms and two full baths are all big. Basement has laundry room with folding area and storage. A huge shelved pantry closet and a Cedar closet. Also rec room area and finished non-conforming bedroom(would take much to extend window to be conforming if needed. Exterior is well landscaped, covered front entrance, cement drive and a good sized fenced backyard plus a 10 x 10 storage shed.

    This property is off market, which means it's not currently listed for sale or rent on Zillow. This may be different from what's available on other websites or public sources.

    Zillow last checked:

    Listing updated:

    Listed by:

    Linda S Gilbert 231-437-0961,

    Coldwell Banker Schmidt Realtors,

    Elizabeth A Bouwkamp 231-215-6045,

    Coldwell Banker Schmidt Realtors

    Bought with:

    Doug VanOstenberg, 6502414297

    Source: MichRIC,MLS#: 16042754MLS Logo

    Facts & features

    Interior

    Bedrooms & bathrooms
    • Bedrooms: 3
    • Bathrooms: 3
    • Full bathrooms: 3
    Dining room
    • Description: Formal
    Heating
    • Forced Air
    Cooling
    • Central Air
    Appliances
    • Included: Dishwasher, Disposal, Dryer, Microwave, Range, Refrigerator, Washer, Water Softener Owned
    Features
    • Ceiling Fan(s), Eat-in Kitchen, Pantry
    • Flooring: Ceramic Tile, Stone, Wood
    • Windows: Insulated Windows
    • Basement: Partial
    • Number of fireplaces: 1
    • Fireplace features: Family Room, Wood Burning
    Interior area
    • Total structure area: 2,400
    • Total interior livable area: 3,000 sqft
    • Finished area below ground: 0

    Property

    Parking
    • Total spaces: 2
    • Parking features: Attached, Garage Door Opener
    • Garage spaces: 2
    Features
    • Stories: 2
    Lot
    • Size: 0.35 Acres
    • Dimensions: 101 x 150
    • Features: Level, Sidewalk, Ground Cover, Shrubs/Hedges
    Details
    • Additional structures: Shed(s)
    • Parcel number: 621336177009
    • Zoning description: Residential

    Construction

    Type & style
    • Home type: SingleFamily
    • Architectural style: Traditional
    • Property subtype: Single Family Residence
    Materials
    • Aluminum Siding, Brick
    • Roof: Composition
    Condition
    • New construction: No
    • Year built: 1970
    Details
    • Warranty included: Yes

    Utilities & green energy

    • Sewer: Public Sewer
    • Water: Public
    • Utilities for property: Natural Gas Connected

    Community & HOA

    Location
    • Region: Fremont

    Financial & listing details

    • Price per square foot: $112/sqft
    • Tax assessed value: $67,462
    • Annual tax amount: $2,033
    • Date on market: 8/17/2016
    • Listing terms: Other,Cash,FHA,VA Loan,USDA Loan,MSHDA,Conventional
    • Road surface type: Paved

    Price history

    DateEventPrice
    9/30/2016Sold$169,600$57/sqft
    Source: MichRIC #16042754 Report a problem

    Public tax history

    Tax history is unavailable.

    Neighborhood: 49412

    Nearby schools

    GreatSchools rating
    Get a cash offer in 3 minutes
    Find out how much your home could sell for in as little as 3 minutes with a no-obligation cash offer.
    Estimated market value
    $335,600
    Get a cash offer in 3 minutes
    Find out how much your home could sell for in as little as 3 minutes with a no-obligation cash offer.
    Estimated market value
    $335,600