THIS PROPERTY WILL BE OFFERED IN AN ONLINE ONLY AUCTION CLOSING ON THURS., MAY 30TH @ 6PM. The LIST PRICE is the STARTING BID of the online auction, not what the property will sell for. Welcome to your secluded 4,022 sq ft retreat, nestled in a private setting yet conveniently close to town! This distinctive 4-bedroom, 2-bathroom home on 1.33+/- acres invites you to experience the peace and quiet of its wooded surroundings. Step inside and feel the cozy ambiance of the living room, complete with a wood-burning fireplace and charming built-in bookshelves—perfect for intimate gatherings. The eat-in kitchen is equipped with an electric range, refrigerator dishwasher and stainless steel sink is conveniently located off the dining room. Unwind in the inviting family room, featuring another wood-burning fireplace and easy access to the expansive backyard, where you can immerse yourself in nature's beauty. The large primary bedroom with walk-in closet on the main level ensures convenience for those who don’t want to navigate stairs. There is a second bedroom on the main level that features a built-in desk & walk-in closet. The main floor bathroom contains a tub/shower combo, while a hall linen closet with a laundry chute adds to the home's functionality. Upstairs, discover two bedrooms with built-in shelving, a full bath with a tub/shower combo, and a closet with shelving on the large landing. Need more storage? Explore the floored attic accessible from one of the bedrooms. This charming home has a unique touch, built predominantly from salvaged barn wood by the seller giving the rooms a warm, cozy feel. Recent upgrades include a roof replacement in 2017 and siding in 2018, providing peace of mind for the future. Unleash your creativity in the unfinished basement, equipped with shelving, laundry facilities, and a workshop area, offering endless customization possibilities. The home also has a large, attached two-car garage. Don't let this peaceful retreat slip away. Embrace the tranquility of its surroundings while enjoying the comforts of modern amenities.
Closed
$150,000
514 E Zimmerman Dr, Princeton, IN 47670
4beds
4,022sqft
Single Family Residence
Built in 1971
1.33 Acres Lot
$300,300 Zestimate®
$--/sqft
$2,096 Estimated rent
Home value
$300,300
$258,000 - $342,000
$2,096/mo
Zestimate® history
Owner options
List your home for rent
$2,096/mo
Rent Zestimate®
Find your next renter with Zillow Rental Manager. Plus, with online applications, you can quickly screen prospective tenants – for free.
$2,096/mo
Rent Zestimate®
Refinance and save
$967/mo
Est. payment
Refinancing to a lower rate could help reduce your monthly payments and save thousands over the life of the loan.
$967/mo
Est. payment
Explore your selling options
Work with a Zillow partner agent
Leverage their expertise and Zillow's premium Showcase listings to get your home seen by more buyers.
Get startedList with your own agent
Get your home in front of millions of buyers by listing it on Zillow.
Learn how to do itSell it yourself
Take full control of how buyers see your home on Zillow by listing For Sale by Owner (FSBO).
List your homeWhat's special
Zillow last checked:
Listing updated:
Listed by:
Wendy Miller Office:812-474-6100,
Curran Miller Auction & Realty
Bought with:
Wendy Miller, RB14042371
Curran Miller Auction & Realty
Source: IRMLS,MLS#: 202414939
Facts & features
Interior
Bedrooms & bathrooms
- Bedrooms: 4
- Bathrooms: 2
- Full bathrooms: 2
- Main level bedrooms: 2
Bedroom 1
- Level: Main
Bedroom 2
- Level: Main
Dining room
- Level: Main
- Area: 182
- Dimensions: 14 x 13
Kitchen
- Level: Main
- Area: 154
- Dimensions: 14 x 11
Living room
- Level: Main
- Area: 357
- Dimensions: 21 x 17
Heating
- Natural Gas
Cooling
- Central Air
Appliances
- Included: Dishwasher, Refrigerator, Washer, Dryer-Electric, Electric Range, Gas Water Heater
- Laundry: Laundry Chute
Features
- Built-in Desk, Eat-in Kitchen, Entrance Foyer, Natural Woodwork, Formal Dining Room
- Basement: Full,Unfinished,Block
- Attic: Storage
- Number of fireplaces: 2
- Fireplace features: Extra Rm, Family Room, Wood Burning
Interior area
- Total structure area: 6,033
- Total interior livable area: 4,022 sqft
- Finished area above ground: 4,022
- Finished area below ground: 0
Property
Parking
- Total spaces: 2
- Parking features: Attached
- Attached garage spaces: 2
Features
- Levels: Two
- Stories: 2
Lot
- Size: 1.33 Acres
- Features: Many Trees
Details
- Parcel number: 261206204002.762028
- Special conditions: Auction
Construction
Type & style
- Home type: SingleFamily
- Property subtype: Single Family Residence
Materials
- Brick, Wood Siding
Condition
- New construction: No
- Year built: 1971
Utilities & green energy
- Sewer: City
- Water: City
Community & HOA
Community
- Subdivision: Hills & Dales
Location
- Region: Princeton
Financial & listing details
- Tax assessed value: $252,500
- Annual tax amount: $1,228
- Date on market: 6/30/2024
Price history
| Date | Event | Price |
|---|---|---|
| 6/28/2024 | Sold | $150,000 |
Source:  IRMLS #202414939 Report a problem IRMLS #202414939 Report a problem | ||
Public tax history
| Year | Property taxes | Tax assessment |
|---|---|---|
| 2025 | $2,439 -0.7% | $252,500 +7.7% |
| 2024 | $2,457 +3.3% | $234,500 +3.3% |
| 2023 | $2,379 +18.6% | $226,900 +2.8% |
| 2022 | $2,006 +3.5% | $220,700 +21.4% |
| 2021 | $1,939 -0.4% | $181,800 +3.8% |
| 2020 | $1,947 -1.2% | $175,100 -0.2% |
| 2019 | $1,971 +1.9% | $175,400 -1% |
| 2018 | $1,935 | $177,200 +2.1% |
| 2017 | $1,935 +0.6% | $173,600 +0.6% |
| 2016 | $1,924 +2.1% | $172,500 +2.1% |
| 2014 | $1,884 -5.3% | $169,000 +1.4% |
| 2013 | $1,989 +4.1% | $166,600 +3% |
| 2012 | $1,911 -11.1% | $161,700 -12.9% |
| 2011 | $2,150 -3.5% | $185,600 -5.2% |
| 2010 | $2,228 -1% | $195,700 |
| 2009 | $2,251 | $195,700 +32.1% |
| 2006 | -- | $148,200 |
| 2005 | -- | $148,200 |
Find assessor info on the county website
Neighborhood: 47670
Nearby homes
- $385,0004 bd3 ba2.4k sqft502 E Zimmerman Dr, Princeton, IN 47670Sold
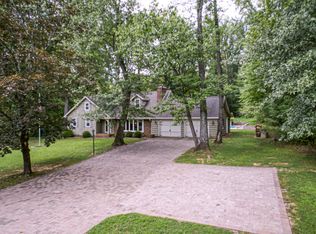
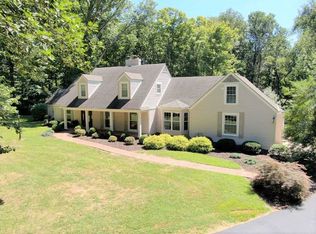
- $477,2006 bd5 ba3.6k sqft511 E Zimmerman Dr, Princeton, IN 47670Off Market
- $314,0003 bd3 ba3.4k sqft409 E Zimmerman Dr, Princeton, IN 47670Off Market
- $5001.292 Acres502 Zimmerman Dr, Princeton, IN 47670Off Market
- $2000.662 Acres511 Zimmerman Dr, Princeton, IN 47670Off Market
- $296,9003 bd2 ba2k sqft312 E Zimmerman Dr, Princeton, IN 47670Off Market
- $5,6005 bd6 ba3.1k sqft1815 Cottonwood Dr, Princeton, IN 47670Off Market
- $295,3004 bd3 ba3.1k sqft1815 Cottonwood Dr, Princeton, IN 47670Off Market
Nearby schools
GreatSchools rating
- 4/10Princeton Comm Intermediate SchoolGrades: 3-5Distance: 1.1 mi
- 4/10Princeton Community MiddleGrades: 6-8Distance: 1.1 mi
- 3/10Princeton Community High SchoolGrades: 9-12Distance: 0.6 mi
Schools provided by the listing agent
- Elementary: Princeton
- Middle: Princeton
- High: Princeton
- District: North Gibson School Corp.
Source: IRMLS. This data may not be complete. We recommend contacting the local school district to confirm school assignments for this home.


Get pre-qualified for a loan
At Zillow Home Loans, we can pre-qualify you in as little as 5 minutes with no impact to your credit score.An equal housing lender. NMLS #10287.
Sell for more on Zillow
Get a Zillow Showcase℠ listing at no additional cost and you could sell for .
$300,300
2% more
+$6,006
With Zillow Showcase(estimated)
$306,306
- Indiana
- Gibson County
- Princeton
- 47670
- 514 E Zimmerman Dr
Nearby cities
Nearby zip codes
Other Princeton Topics
