Skip main navigation
Closed
  • $469,900

    514 Eastern Isle Ave, Summerville, SC 29486

    2beds
    2,018sqft
    Single Family Residence
    Built in 2015
    7,405.2 Square Feet Lot
    $472,700 Zestimate®
    $233/sqft
    $2,771 Estimated rent

    Home value

    $472,700

    $440,000 - $506,000

    $2,771/mo

    Zestimate® history
    Loading
    Loading...

    Owner options

    List your home for rent

    $2,771/mo

    Rent Zestimate®

    Find your next renter with Zillow Rental Manager. Plus, with online applications, you can quickly screen prospective tenants – for free.

    Learn more

    $2,771/mo

    Rent Zestimate®

    Refinance and save

    $2,710/mo

    Est. payment

    Refinancing to a lower rate could help reduce your monthly payments and save thousands over the life of the loan.

    See today's rates

    $2,710/mo

    Est. payment

    Explore your selling options

    Work with a Zillow partner agent

    Leverage their expertise and Zillow's premium Showcase listings to get your home seen by more buyers.

    Get started

    List with your own agent

    Get your home in front of millions of buyers by listing it on Zillow.

    Learn how to do it

    Sell it yourself

    Take full control of how buyers see your home on Zillow by listing For Sale by Owner (FSBO).

    List your home

    What's special

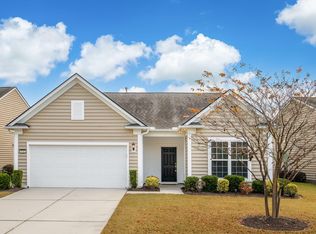
    Pristenely-kept Castle Rock home featuring 2 bedrooms, 2 baths and an office on the first floor and a second floor bonus room. You'll immediately be impressed by its curb appeal, with paver extensions on each side of the driveway and a full front porch. Step inside to find 5'' hardwood floors extending throughout the first floor, the only carpet found in home is at the stairs and second level bonus room. The kitchen is an entertainer's delight, featuring white cabinetry with double tray pull out storage, granite countertops, Kitchenaid appliances with included French door refrigerator and a gas line connection at the cooktop, glass subway tile backsplash with custom inset, a corner pantry, and a full-sized wet bar with wine fridge and built-in glass and bottle storage. The spacious livingroom with corner gas fireplace and a large eat-in breakfast nook sit adjacent to the kitchen. Step outside to beautiful outdoor spaces - a screened-in porch with paver floor and extended paver patio with gas grill connection overlook a lagoon with lighted fountains. Back inside, the Owner's Suite includes a tray ceiling and ensuite bath with tile floors, a double sink granite vanity, walk-in tile shower with built-in bench, linen closet, and walk-in closet. The guest bedroom and a full bath with tile floors, a drop-in tub with tile shower walls, and granite vanity sit down their own private hallway. A French door office, laundry room, and mudroom area finish out the first floor space. Head upstairs to a comfortable bonus room, the perfect space for a hobby room, second office, or visiting guests. Don't miss the garage! Walk-up attic storage is the perfect solution for your storage needs! Be part of the Charleston area's most active 55+ community, Del Webb Cane Bay! With over 100 chartered clubs, a full-time lifestyle director, and busy calendar of events, you'll be living your best retired life! Del Webb is also conveniently located just minutes from grocery stores, restaurants, and medical facilities. No need to wait for things to come to the area - Cane Bay already has it all!

    Zillow last checked:

    Listing updated:

    Listed by:

    Carolina Elite Real Estate admin@carolinaelitere.com

    Bought with:

    Carolina Elite Real Estate

    Carolina Elite Real Estate

    Source: CTMLS,MLS#: 25007043MLS Logo

    Facts & features

    Interior

    Bedrooms & bathrooms
    • Bedrooms: 2
    • Bathrooms: 2
    • Full bathrooms: 2
    Heating
    • Natural Gas
    Cooling
    • Central Air
    Appliances
    • Laundry: Laundry Room
    Features
    • Ceiling - Smooth, Tray Ceiling(s), High Ceilings, Kitchen Island, Walk-In Closet(s), Ceiling Fan(s), Eat-in Kitchen, Entrance Foyer, Pantry
    • Flooring: Carpet, Ceramic Tile, Wood
    • Windows: Window Treatments
    • Number of fireplaces: 1
    • Fireplace features: Family Room, Gas Log, One
    Interior area
    • Total structure area: 2,018
    • Total interior livable area: 2,018 sqft

    Property

    Parking
    • Total spaces: 2
    • Parking features: Garage, Attached, Garage Door Opener
    • Attached garage spaces: 2
    Features
    • Levels: One and One Half
    • Stories: 2
    • Entry location: Ground Level
    • Patio & porch: Patio, Front Porch, Screened
    • Exterior features: Lawn Irrigation, Rain Gutters
    • Spa features: Community
    • Waterfront features: Lagoon, Pond
    Lot
    • Size: 7,405 sqft
    Details
    • Parcel number: 1950402202
    • Special conditions: 55+ Community,Retirement

    Construction

    Type & style
    • Home type: SingleFamily
    • Architectural style: Ranch,Traditional
    • Property subtype: Single Family Residence
    Materials
    • Vinyl Siding
    • Foundation: Slab
    • Roof: Architectural
    Condition
    • New construction: No
    • Year built: 2015

    Utilities & green energy

    • Sewer: Public Sewer
    • Water: Public
    • Utilities for property: BCW & SA, Berkeley Elect Co-Op, Dominion Energy

    Community & neighborhood

    Community
    • Community features: Clubhouse, Fitness Center, Gated, Lawn Maint Incl, Pool, Security, Tennis Court(s), Walk/Jog Trails
    Senior living
    • Senior community: Yes
    Location
    • Region: Summerville
    • Subdivision: Cane Bay Plantation

    Other

    Other facts
    • Listing terms: Cash,Conventional,FHA,USDA Loan,VA Loan

    Price history

    DateEventPrice
    4/29/2025Sold$469,900$233/sqft
    Source: CTMLS #25007043 Report a problem
    4/24/2025Listed for sale$469,900$233/sqft
    Source: CTMLS #25007043 Report a problem
    3/21/2025Contingent$469,900$233/sqft
    Source: CTMLS #25007043 Report a problem
    3/17/2025Price change$469,900-1.1%$233/sqft
    Source: CTMLS #25007043 Report a problem
    12/14/2024Listed for sale$475,000$235/sqft
    Source: CTMLS #24029230 Report a problem
    11/30/2024Contingent$475,000$235/sqft
    Source: CTMLS #24029230 Report a problem
    11/21/2024Listed for sale$475,000+33.5%$235/sqft
    Source: CTMLS #24029230 Report a problem
    11/27/2015Sold$355,715$176/sqft
    Source: CTMLS #15019826 Report a problem

    Public tax history

    YearProperty taxesTax assessment
    2024$1,579 +13.5%$17,410 +15.1%
    2023$1,391 -10.8%$15,130
    2022$1,559 -62.3%$15,130
    2021$4,141 +155.2%$15,130
    2020$1,622 -7.5%$15,130 +8%
    2018$1,754 $14,010 0%
    2017$1,754 $14,012 +0%
    2016-- $14,010 -27.1%
    2015-- $19,220

    Find assessor info on the county website

    Neighborhood: 29486

    Nearby schools

    GreatSchools rating
    Schools provided by the listing agent
    • Elementary: Cane Bay
    • Middle: Cane Bay
    • High: Cane Bay High School

    Source: CTMLS. This data may not be complete. We recommend contacting the local school district to confirm school assignments for this home.

    Get a cash offer in 3 minutes
    Find out how much your home could sell for in as little as 3 minutes with a no-obligation cash offer.
    Estimated market value
    $472,700
    Get a cash offer in 3 minutes
    Find out how much your home could sell for in as little as 3 minutes with a no-obligation cash offer.
    Estimated market value
    $472,700