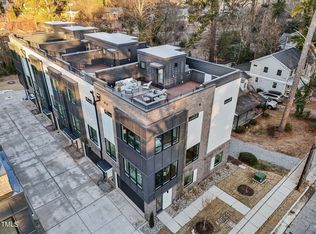
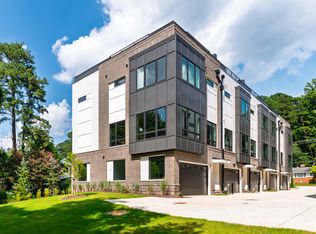
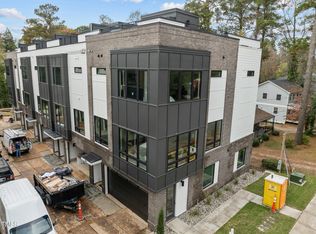
Introducing a collection of stunning new construction homes that embody contemporary luxury & modern design! These townhome-style condominiums are meticulously crafted with exquisite attention to detail & boast an array of sophisticated features. Walking distance to Brookside Bodega, Oakwood Park, Stanbury, & Tap Yard. With four spacious bedrooms with hardwood floors, three & a half bathrooms with a frameless shower in the primary, a two-car garage, and an option for an elevator, these homes offer ample space for comfortable living & entertaining. The open concept floor plan creates a seamless flow between the living, dining, & kitchen areas. The gourmet kitchen is a culinary enthusiast's dream, equipped with top-of-the-line appliances, under cabinet lighting, premium Quartz countertops, & ample storage space. The versatile bonus room on the first floor can be customized to suit your needs, whether it be a home office, media room, or a private gym. One of the highlights of these homes is the roof top deck, where you can bask in breathtaking panoramic views. Whether it's hosting a summer barbecue or simply enjoying a quiet evening under the stars, this space offers the perfect backdrop for any occasion!
Sold for $864,700
$864,700
514 Edgecreek Ct, Raleigh, NC 27604
4beds
2,551sqft
Condominium, Residential
Built in 2023
-- sqft lot
$843,000 Zestimate®
$339/sqft
$3,113 Estimated rent
Home value
$843,000
$792,000 - $894,000
$3,113/mo
Zestimate® history
Owner options
List your home for rent
$3,113/mo
Rent Zestimate®
Find your next renter with Zillow Rental Manager. Plus, with online applications, you can quickly screen prospective tenants – for free.
$3,113/mo
Rent Zestimate®
Refinance and save
$5,210/mo
Est. payment
Refinancing to a lower rate could help reduce your monthly payments and save thousands over the life of the loan.
$5,210/mo
Est. payment
Explore your selling options
Work with a Zillow partner agent
Leverage their expertise and Zillow's premium Showcase listings to get your home seen by more buyers.
Get startedList with your own agent
Get your home in front of millions of buyers by listing it on Zillow.
Learn how to do itSell it yourself
Take full control of how buyers see your home on Zillow by listing For Sale by Owner (FSBO).
List your homeWhat's special
Premium quartz countertopsGourmet kitchenVersatile bonus roomHardwood floorsTop-of-the-line appliancesRoof top deckFrameless shower
Zillow last checked:
Listing updated:
Listed by:
Richard Paul Fletcher 917-862-8273,
DASH Carolina
Bought with:
Johnny Chappell, 267248
Compass -- Raleigh
Ryan Adam Patty, 330859
Compass -- Raleigh
Source: Doorify MLS,MLS#: 10038440
Facts & features
Interior
Bedrooms & bathrooms
- Bedrooms: 4
- Bathrooms: 4
- Full bathrooms: 3
- 1/2 bathrooms: 1
Heating
- Heat Pump, Natural Gas
Cooling
- Heat Pump
Appliances
- Included: Gas Water Heater, Tankless Water Heater
Features
- Flooring: Carpet, Hardwood, Tile
- Has fireplace: No
Interior area
- Total structure area: 2,551
- Total interior livable area: 2,551 sqft
- Finished area above ground: 2,551
- Finished area below ground: 0
Property
Parking
- Total spaces: 3
- Parking features: Attached, Garage
- Has attached garage: Yes
- Uncovered spaces: 3
Features
- Levels: Three Or More
- Stories: 3
- Has view: Yes
Details
- Parcel number: 1714.13141381.000
- Special conditions: Standard
Construction
Type & style
- Home type: Condo
- Architectural style: Contemporary, Modern
- Property subtype: Condominium, Residential
Materials
- Brick, Fiber Cement
- Foundation: Slab
- Roof: Flat, Membrane, Rubber, Synthetic
Condition
- New construction: Yes
- Year built: 2023
- Major remodel year: 2024
Utilities & green energy
- Sewer: Public Sewer
- Water: Public
Community & neighborhood
Location
- Region: Raleigh
- Subdivision: Not in a Subdivision
HOA & financial
HOA
- Has HOA: Yes
- HOA fee: $170 monthly
- Services included: Insurance, Maintenance Grounds
Price history
| Date | Event | Price |
|---|---|---|
| 4/16/2025 | Sold | $864,700$339/sqft |
Source:  Doorify MLS #10038440 Report a problem Doorify MLS #10038440 Report a problem | ||
| 3/14/2025 | Pending sale | $864,700$339/sqft |
Source: Doorify MLS #10038440 Report a problem | ||
| 6/28/2024 | Listed for sale | $864,700$339/sqft |
Source: Doorify MLS #10038440 Report a problem | ||
Public tax history
Tax history is unavailable.
Neighborhood: Mordecai
Nearby schools
GreatSchools rating
- 5/10Conn ElementaryGrades: PK-5Distance: 0.2 mi
- 7/10Oberlin Middle SchoolGrades: 6-8Distance: 2.3 mi
- 7/10Needham Broughton HighGrades: 9-12Distance: 1.6 mi
Schools provided by the listing agent
- Elementary: Wake - Conn
- Middle: Wake - Oberlin
- High: Wake - Broughton
Source: Doorify MLS. This data may not be complete. We recommend contacting the local school district to confirm school assignments for this home.
Get a cash offer in 3 minutes
Find out how much your home could sell for in as little as 3 minutes with a no-obligation cash offer.
Estimated market value
$843,000
Get a cash offer in 3 minutes
Find out how much your home could sell for in as little as 3 minutes with a no-obligation cash offer.
Estimated market value
$843,000
- North Carolina
- Wake County
- Raleigh
- 27604
- Mordecai
- 514 Edgecreek Ct
Nearby cities
Nearby neighborhoods
Nearby zip codes
Other Raleigh Topics
