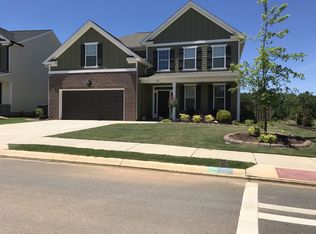
MOVE-IN READY! Need more space? This 2,800+ sq. ft. home in desirable Canterbury Farms offers 4 bedrooms, 3.5 baths, a dedicated flex/office space/possible 5th bedroom, two-car garage, and a private wooded backyard--all tucked away on a quiet cul-de-sac.

The main level offers multiple living and entertaining spaces, including formal living and dining rooms, an eat-in kitchen with breakfast bar, spacious great room with fireplace, and a separate flex room perfect for a home office, playroom, gym, or hobby space, and a powder room for guests.
Upstairs, the oversized primary suite includes a sitting area, walk-in closet, double vanities, soaking tub, and separate shower. Three additional bedrooms provide plenty of space, including two connected by a Jack-and-Jill bath, plus an additional full bath and conveniently located upstairs laundry.
Enjoy a private wooded backyard and access to Canterbury Farms amenities including the neighborhood pool, playground, walking trails and sidewalks.
Convenient to Fort Gordon, I-20, shopping, dining, schools and the greater Augusta area.
Available now!
House for rent
Singlefamily
Available now
Dogs OK
Air conditioner, central air
2 Attached garage spaces parking
Electric, fireplace, heat pump
What's special
Two-car garagePrivate wooded backyardQuiet cul-de-sacWalk-in closetSeparate showerPowder room for guestsOversized primary suite
- 55 days |
- -- |
- -- |
Zillow last checked:
Listing updated:
Travel times

Let’s turn your rent into credit progress
Build credit history with every on-time payment and get credit for the payment you’re already making.
Facts & features
Interior
Bedrooms & bathrooms
- Bedrooms: 4
- Bathrooms: 4
- Full bathrooms: 3
- 1/2 bathrooms: 1
Rooms
- Room types: Bedroom 2, Bedroom 3, Bedroom 4, Dining Room, Family Room, Laundry, Living Room, Master Bedroom, Office
Heating
- Electric, Fireplace, Heat Pump
Cooling
- Air Conditioner, Central Air
Appliances
- Included: Dishwasher, Electric Range, Microwave Oven, Refrigerator
Features
- Ceiling Fan(s), Eat-in Kitchen, Entrance Foyer, Kitchen Island, Pantry, Pantry, Walk In Closet, Walk-In Closet(s), Walk-in Closet(s)
- Flooring: Carpet, Ceramic, Lvt/Lvp
Interior area
- Total interior livable area: 2,824 sqft
Property
Parking
- Total spaces: 2
- Parking features: Attached, Garage
- Has attached garage: Yes
- Details: Contact manager
Features
- Exterior features: Entrance Foyer, Playground, Tennis Court(s), Trail(s)
- Has private pool: Yes
- Pool features: Pool
- View description: Contact manager
Lot
- Features: Cul-De-Sac
Details
- Additional structures: Garage(s), Tennis Court(s)
- Parcel number: 0621919
Construction
Type & style
- Home type: SingleFamily
- Property subtype: SingleFamily
Condition
- Year built: 2009
Community & HOA
Community
- Features: Playground, Pool, Sidewalks, Street Lights, Tennis Court(s)
HOA
- Amenities included: Tennis Court(s)
Location
- Region: Grovetown
Financial & listing details
- Lease term: 12 Months
Nearby apartments for rent

Price history
| Date | Event | Price |
|---|---|---|
| 9/24/2026 | Price change | $2,275-4.2%$1/sqft |
Source: Hive MLS #100597235 Report a problem | ||
| 9/21/2026 | Listing removed | $364,900$129/sqft |
Source:  Hive MLS #100583315 Report a problem Hive MLS #100583315 Report a problem | ||
| 8/29/2026 | Price change | $2,375-4%$1/sqft |
Source: Hive MLS #100597235 Report a problem | ||
| 8/19/2026 | Listed for rent | $2,475+10%$1/sqft |
Source: Hive MLS #100597235 Report a problem | ||
| 7/20/2026 | Price change | $364,900-1.4%$129/sqft |
Source: Hive MLS #100583315 Report a problem | ||
| 6/21/2026 | Listed for sale | $369,900+11.4%$131/sqft |
Source: Hive MLS #100583315 Report a problem | ||
| 4/20/2023 | Listing removed | -- |
Source: REALTORS® of Greater Augusta #513650 Report a problem | ||
| 3/28/2023 | Listed for rent | $2,250$1/sqft |
Source: REALTORS® of Greater Augusta #513650 Report a problem | ||
| 12/28/2022 | Sold | $332,000$118/sqft |
Source: Hive MLS #98171354 Report a problem | ||
| 11/25/2022 | Pending sale | $332,000$118/sqft |
Source:  REALTORS® of Greater Augusta #505801 Report a problem REALTORS® of Greater Augusta #505801 Report a problem | ||
| 11/17/2022 | Price change | $332,000-2.2%$118/sqft |
Source: REALTORS® of Greater Augusta #505801 Report a problem | ||
| 10/30/2022 | Listed for sale | $339,500-0.1%$120/sqft |
Source: REALTORS® of Greater Augusta #505801 Report a problem | ||
| 9/29/2022 | Contingent | $340,000$120/sqft |
Source: REALTORS® of Greater Augusta #505801 Report a problem | ||
| 9/14/2022 | Price change | $340,000-2.6%$120/sqft |
Source: REALTORS® of Greater Augusta #505801 Report a problem | ||
| 8/16/2022 | Price change | $349,000-1.4%$124/sqft |
Source: REALTORS® of Greater Augusta #505801 Report a problem | ||
| 8/3/2022 | Listed for sale | $354,000+44.5%$125/sqft |
Source: REALTORS® of Greater Augusta #505801 Report a problem | ||
| 10/20/2017 | Sold | $244,950$87/sqft |
Source: Hive MLS #98059890 Report a problem | ||
| 9/2/2017 | Listed for sale | $244,950+6.7%$87/sqft |
Source: RE/MAX TRUE ADVANTAGE #417938 Report a problem | ||
| 7/7/2009 | Sold | $229,600$81/sqft |
Source: Public Record Report a problem | ||