Skip main navigation
Off market
  • $603,400

    514 Emerald Ave, Kodak, TN 37764

    3beds
    3,804sqft
    SingleFamily
    Built in 1996
    0.85 Acres Lot
    $603,400 Zestimate®
    $159/sqft
    $3,903 Estimated rent

    Home value

    $603,400

    $561,000 - $646,000

    $3,903/mo

    Zestimate® history
    Loading
    Loading...

    Owner options

    List your home for rent

    $3,903/mo

    Rent Zestimate®

    Find your next renter with Zillow Rental Manager. Plus, with online applications, you can quickly screen prospective tenants – for free.

    Learn more

    $3,903/mo

    Rent Zestimate®

    Refinance and save

    $3,368/mo

    Est. payment

    Refinancing to a lower rate could help reduce your monthly payments and save thousands over the life of the loan.

    See today's rates

    $3,368/mo

    Est. payment

    Explore your selling options

    Work with a Zillow partner agent

    Leverage their expertise and Zillow's premium Showcase listings to get your home seen by more buyers.

    Get started

    List with your own agent

    Get your home in front of millions of buyers by listing it on Zillow.

    Learn how to do it

    Sell it yourself

    Take full control of how buyers see your home on Zillow by listing For Sale by Owner (FSBO).

    List your home

    What's special

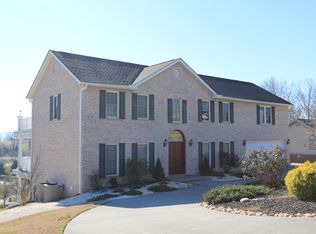
    Large 3BR/3.5BA home on 0.85 Acre with private, fenced back yard in beautiful Splendor Oaks. Wonderful location only 4 miles from I-40, Exit 407. Convenient to Knoxville, Dandridge and Sevierville. ATTENTION FISHING AND BOATING ENTHUSIASTS: Douglas Lake and the French Broad River less than 8 minutes away! The home features easy maintenance vinyl siding with a beautiful rock accent, flagstone steps, covered front porch, screened porch with hot tub, security system, intercom, central vacuum and efficient gas heat. Great room with cathedral ceiling and gas fireplace, formal dining room, media room/office, kitchen with granite counters and stainless appliances, utility room, half bath and large bedroom with full bath and a walk-in closet on the main floor. Master with two walk in closets and large bath with dual vanities, whirlpool tub and separate shower. Third bedroom with walk-in closet and full bath, ofc/craft room and huge bonus room with a large walk-in closet on the 2nd level. Basement and main level garages. Unfinished basement.

    This property is off market, which means it's not currently listed for sale or rent on Zillow. This may be different from what's available on other websites or public sources.

    Facts & features

    Interior

    Bedrooms & bathrooms
    • Bedrooms: 3
    • Bathrooms: 4
    • Full bathrooms: 3
    • 1/2 bathrooms: 1
    Heating
    • Other
    Appliances
    • Included: Dishwasher, Range / Oven
    Features
    • W/D Connection, Formal Dining, Wood Floors, Ceiling Fan(s), Window Treatment, Walk-In Closet, Cathedral Ceiling, Whirlpool, Garage Door Opener, Large Master Bedroom, Security System, Solid Surface Counter Top
    • Flooring: Tile, Carpet, Hardwood, Laminate
    • Basement: Unfinished
    • Has fireplace: Yes
    Interior area
    • Total interior livable area: 3,804 sqft

    Property

    Parking
    • Total spaces: 4
    • Parking features: Garage - Attached
    Features
    • Exterior features: Stone, Vinyl
    • Has spa: Yes
    Lot
    • Size: 0.85 Acres
    Details
    • Parcel number: 009OB00900000
    • Zoning: R-1

    Construction

    Type & style
    • Home type: SingleFamily
    Materials
    • Foundation: Footing
    • Roof: Composition
    Condition
    • Year built: 1996

    Utilities & green energy

    • Sewer: Septic, Septic Permit on File

    Community & neighborhood

    Location
    • Region: Kodak

    HOA & financial

    HOA
    • Has HOA: Yes
    • HOA fee: $3 monthly

    Other

    Other facts
    • Construction Type: Site Built
    • Zoning Entity: Sevier County
    • INTERIOR FEATURES: W/D Connection, Formal Dining, Wood Floors, Ceiling Fan(s), Window Treatment, Walk-In Closet, Cathedral Ceiling, Whirlpool, Garage Door Opener, Large Master Bedroom, Security System, Solid Surface Counter Top
    • SEWER: Septic, Septic Permit on File
    • WATER: Utility
    • Zoning: R-1
    • Bedroom 2 Level: 1
    • Kitchen Level: 1
    • Living Room Level: 1
    • Utility Room Level: 1
    • Occupancy: Permanent Residence
    • ACCESS: Paved Road, County Road
    • CONSTRUCTION: Frame, Vinyl Siding, Stone
    • EXTERIOR FEATURES: Screened Porch, Deck, Gutters, Surfaced Drive, Private Yard, Fenced
    • ROOF: Composition Shingles
    • BASEMENT: Full, Walkout
    • FOUNDATION: Basement
    • APPLIANCES: Dishwasher, Intercom, Satellite TV-Leased, Gas Range, Central Vacuum
    • Dining Room Level: 1
    • FIREPLACE: 1, Gas Log
    • MISCELLANEOUS: Broadband Internet Avail, Hot Tub
    • Master Bedroom Level: 2
    • Bedroom 3 Level: 2
    • Den Level: 1
    • COOLING: Central Gas
    • HEATING: Forced Air Gas
    • Other Room 1 Level: 2
    • SCHOOL BUS SERVICE: North View Elem K-4, North View Middle 5-8, Northview Academy(7-10)
    • STYLE: Cape Cod
    • Other Room 2 Level: 2

    Price history

    DateEventPrice
    9/20/2017Sold$359,000-5.5%$94/sqft
    Source: RealTracs MLS as distributed by MLS GRID #3237869 Report a problem
    8/20/2017Pending sale$379,900$100/sqft
    Source: PRIME MOUNTAIN PROPERTIES #210462 Report a problem
    8/13/2017Price change$379,900-5%$100/sqft
    Source: PRIME MOUNTAIN PROPERTIES #210462 Report a problem
    7/16/2017Price change$399,900-5.9%$105/sqft
    Source: PRIME MOUNTAIN PROPERTIES #210462 Report a problem
    7/7/2017Price change$424,900-3.4%$112/sqft
    Source: PRIME MOUNTAIN PROPERTIES #210462 Report a problem
    6/16/2017Listed for sale$439,900+98.2%$116/sqft
    Source: PRIME MOUNTAIN PROPERTIES #210462 Report a problem
    10/28/1999Sold$222,000+886.7%$58/sqft
    Source: Public Record Report a problem
    6/1/1995Sold$22,500$6/sqft
    Source: Public Record Report a problem

    Public tax history

    YearProperty taxesTax assessment
    2025$1,386 $93,650
    2024$1,386 $93,650
    2023$1,386 $93,650
    2022$1,386 $93,650
    2021-- $93,650 +30.8%
    2020$1,332 $71,625
    2019$1,332 $71,625
    2018$1,332 +0%$71,625
    2017$1,332 $71,625
    2016$1,332 $71,625 +2.7%
    2015-- $69,775 +0%
    2014$1,137 $69,772
    2013$1,137 $69,772
    2012$1,137 $69,772
    2011$1,137 $69,772
    2010-- $69,772 +2.8%
    2009$1,046 $67,894
    2008$1,046 $67,894
    2007$1,046 +14.9%$67,894
    2006$910 -19.3%$67,894
    2005$1,127 +15.4%$67,894 +15.4%
    2004$977 +14.5%$58,825
    2002$853 $58,825
    2001-- $58,825 -74%
    2000-- $225,822

    Find assessor info on the county website

    Neighborhood: 37764

    Nearby schools

    GreatSchools rating
    Get a cash offer in 3 minutes
    Find out how much your home could sell for in as little as 3 minutes with a no-obligation cash offer.
    Estimated market value
    $603,400
    Get a cash offer in 3 minutes
    Find out how much your home could sell for in as little as 3 minutes with a no-obligation cash offer.
    Estimated market value
    $603,400