Welcome to this delightful one of a kind totally renovated sound front retreat. The outdoor courtyard and brick patio with landscape lighting leads you to the covered boat dock with an 8000 lb lift plus a jet ski lift. On your way to the dock you will find a spacious stand alone screened porch for enjoying the breathtaking water views and the magnificat sunsets.This is outdoor living at its best. Inside you will find treasures galore from the large open space with an updated and totally renovated kitchen with granite counter tops, dining area, sun room and great room with a beautiful built in entertainment center to display all your favorite keepsakes. Open the Sunroom door and step out to a private screened in deck perfect for enjoying an early morning cup of coffee. Upstairs wake up to the water view in the hugh principal bedroom, with 2 custom built closets with attic storage behind. In addition the guest bedroom has a unique custom built headboard. Kids will love the nook with custom built bunk beds and a loft that sleeps 3 If working from home there is also an office space for your convenience. Additional items of interest include Energy Recovery Ventilation system , hurricane shutters for entire home, whole house water filtration system, water softener, tankless water heater, shop with large work area with custom work benches along with a built In paint station. House is heated and cooled with an HVAC Mitsubishi mini split system with 3 outdoor heat pump units and 8 indoor air handlers with remotes for each area. Rinse off in your outdoor shower on your way back from the beach, which is just across the street. This home is immaculate and extremely well maintained. Check this one out asap!
Sold for $1,000,000
$1,000,000
514 Emerald Drive, Emerald Isle, NC 28594
3beds
3,078sqft
Single Family Residence
Built in 1979
0.32 Acres Lot
$1,104,400 Zestimate®
$325/sqft
$2,811 Estimated rent
Home value
$1,104,400
$1.02M - $1.20M
$2,811/mo
Zestimate® history
Owner options
List your home for rent
$2,811/mo
Rent Zestimate®
Find your next renter with Zillow Rental Manager. Plus, with online applications, you can quickly screen prospective tenants – for free.
$2,811/mo
Rent Zestimate®
Refinance and save
$5,816/mo
Est. payment
Refinancing to a lower rate could help reduce your monthly payments and save thousands over the life of the loan.
$5,816/mo
Est. payment
Explore your selling options
Work with a Zillow partner agent
Leverage their expertise and Zillow's premium Showcase listings to get your home seen by more buyers.
Get startedList with your own agent
Get your home in front of millions of buyers by listing it on Zillow.
Learn how to do itSell it yourself
Take full control of how buyers see your home on Zillow by listing For Sale by Owner (FSBO).
List your homeWhat's special
Zillow last checked:
Listing updated:
Listed by:
Ferguson O'Conor Team 252-499-0805,
Keller Williams Crystal Coast
Bought with:
Mary Cheatham King Real Estate team
Keller Williams Crystal Coast
Source: Hive MLS,MLS#: 100412483 Originating MLS: Carteret County Association of Realtors
Originating MLS: Carteret County Association of RealtorsFacts & features
Interior
Bedrooms & bathrooms
- Bedrooms: 3
- Bathrooms: 2
- Full bathrooms: 2
Primary bedroom
- Level: Non Primary Living Area
Dining room
- Features: Combination
Heating
- Heat Pump, Electric
Cooling
- Heat Pump
Appliances
- Included: Electric Oven, Built-In Microwave, Water Softener, Washer, Self Cleaning Oven, Refrigerator, Ice Maker, Dryer, Dishwasher
- Laundry: Laundry Room
Features
- Walk-in Closet(s), Vaulted Ceiling(s), High Ceilings, Solid Surface, Bookcases, Kitchen Island, Ceiling Fan(s), Pantry, Walk-in Shower, Basement, Blinds/Shades, Walk-In Closet(s)
- Flooring: Carpet, Tile
- Doors: Thermal Doors, Storm Door(s)
- Windows: Thermal Windows
- Basement: Exterior Entry,Partially Finished
- Attic: Storage,Floored
- Has fireplace: No
- Fireplace features: None
Interior area
- Total structure area: 1,856
- Total interior livable area: 3,078 sqft
Property
Parking
- Total spaces: 6
- Parking features: Additional Parking, Concrete, Lighted, Off Street, On Site, Paved
- Uncovered spaces: 6
Accessibility
- Accessibility features: None
Features
- Levels: Three Or More
- Stories: 2
- Patio & porch: Open, Covered, Deck, Enclosed, Patio, Porch, Screened, Balcony
- Exterior features: Shutters - Functional, Shutters - Board/Hurricane, Outdoor Shower, Irrigation System, Storm Doors, Thermal Doors
- Pool features: None
- Fencing: Back Yard,Partial,Wood
- Has view: Yes
- View description: ICW, Sound, Water
- Has water view: Yes
- Water view: Sound,Water
- Waterfront features: Pier, Boat Lift, Bulkhead, Sound Side, Water Depth 4+, Boat Dock
- Frontage type: ICW Front,Sound Front
Lot
- Size: 0.32 Acres
- Dimensions: 50 x 269 x 50 x 269
- Features: Open Lot, Boat Dock, Boat Lift, Bulkhead, Pier, Sound Side, Water Depth 4+
Details
- Additional structures: Shower, Boat House, Shed(s), Storage, Workshop
- Parcel number: 632411553955000
- Zoning: residential
- Special conditions: Standard
Construction
Type & style
- Home type: SingleFamily
- Property subtype: Single Family Residence
Materials
- Fiber Cement
- Foundation: Other, Slab, Pilings
- Roof: Architectural Shingle
Condition
- New construction: No
- Year built: 1979
Utilities & green energy
- Sewer: Septic Tank
- Water: Public
- Utilities for property: Water Available, Water Connected
Green energy
- Indoor air quality: Ventilation
Community & HOA
Community
- Security: Fire Sprinkler System, Security Lights, Smoke Detector(s)
- Subdivision: Not In Subdivision
HOA
- Has HOA: No
- Amenities included: Boat Dock, Boat Slip, Flood Insurance, Water
Location
- Region: Emerald Isle
Financial & listing details
- Price per square foot: $325/sqft
- Tax assessed value: $411,815
- Annual tax amount: $2,400
- Date on market: 10/16/2025
- Cumulative days on market: 1 day
- Listing agreement: Exclusive Right To Sell
- Listing terms: Cash,Conventional
- Road surface type: Paved
Price history
| Date | Event | Price |
|---|---|---|
| 11/15/2023 | Sold | $1,000,000+0.5%$325/sqft |
Source:  Hive MLS #100412483 Report a problem Hive MLS #100412483 Report a problem | ||
| 11/1/2023 | Pending sale | $995,000$323/sqft |
Source: Hive MLS #100412483 Report a problem | ||
| 11/1/2023 | Listed for sale | $995,000+320.7%$323/sqft |
Source: Hive MLS #100412483 Report a problem | ||
| 12/12/2016 | Sold | $236,500-44.4%$77/sqft |
Source: Public Record Report a problem | ||
| 6/15/2012 | Sold | $425,000$138/sqft |
Source: Public Record Report a problem | ||
Public tax history
| Year | Property taxes | Tax assessment |
|---|---|---|
| 2025 | $3,926 +58.5% | $1,058,443 +157% |
| 2024 | $2,478 +3.7% | $411,815 |
| 2023 | $2,390 +3.4% | $411,815 |
| 2022 | $2,312 +2.2% | $411,815 +7.3% |
| 2021 | $2,261 +0.4% | $383,885 -6% |
| 2020 | $2,251 +89% | $408,518 +7.7% |
| 2019 | $1,191 | $379,393 |
| 2017 | $1,191 | $379,393 |
| 2016 | $1,191 | $379,393 -0.2% |
| 2015 | $1,191 +3.1% | $380,281 -10% |
| 2014 | $1,156 | $422,687 |
| 2013 | -- | $422,687 |
| 2012 | -- | -- |
| 2011 | -- | -- |
| 2010 | -- | $564,204 |
| 2009 | -- | $564,204 |
Find assessor info on the county website
Neighborhood: 28594
Nearby homes
- $949,0002 bd2 ba2.3k sqft512 Emerald Dr, Emerald Isle, NC 28594Off Market
- $371,0000.448 Acres516 Emerald Dr, Emerald Isle, NC 28594Sold
- $846,4004 bd2 ba1.8k sqft510 Emerald Dr, Emerald Isle, NC 28594Off Market
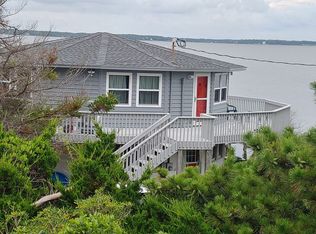
- $593,3080.437 Acres602 Emerald Dr, Emerald Isle, NC 28594Off Market
- $1,042,1003 bd3 ba1.8k sqft508 Emerald Dr, Emerald Isle, NC 28594Off Market
- $615,9864 bd3 ba1.4k sqft604 Emerald Dr #2, Emerald Isle, NC 28594Off Market
- $818,7003 bd1 ba1.2k sqft506 Emerald Dr, Emerald Isle, NC 28594Off Market
- $615,4364 bd3 ba1.4k sqft604 Emerald Dr #1, Emerald Isle, NC 28594Off Market
Nearby schools
GreatSchools rating
- 10/10White Oak ElementaryGrades: PK-5Distance: 8 mi
- 7/10Broad Creek Middle SchoolGrades: 6-8Distance: 3.3 mi
- 9/10Croatan High SchoolGrades: 9-12Distance: 2.9 mi
Get a cash offer in 3 minutes
Find out how much your home could sell for in as little as 3 minutes with a no-obligation cash offer.
Estimated market value
$1,104,400
Get a cash offer in 3 minutes
Find out how much your home could sell for in as little as 3 minutes with a no-obligation cash offer.
Estimated market value
$1,104,400
- North Carolina
- Carteret County
- Emerald Isle
- 28594
- 514 Emerald Drive
Nearby cities
Nearby zip codes
Other Emerald Isle Topics
