Welcome home to this Colonial home with 4 bedrooms, 3.5 baths and bump-outs that expand your living space on all three levels. Hardwood floors greet when you enter, and you will love the abundance of natural light that comes in through the two-story foyer and windows. The main level features 9’ ceilings, bay windows, half bath, chair rail, and crown molding. And of course, we all know that the Kitchen is "The heart of the home” with gorgeous granite countertops, lots of cabinets for storage, a pantry, a desk area, tile floors, and sliding glass doors leading out to the deck. The large island is the kitchen's focal point...it's where you prep meals, entertain, or have a bite to eat. The family room opens to the kitchen, creating an ideal space for easy conversation with its main attraction being the gas fireplace, perfect for unexpected chilly nights, and additional windows providing even more natural light. There's also direct access to the deck off the kitchen and access to the attached two-car garage is located off the foyer hallway. Walking upstairs you will find the expansive primary bedroom with large windows that bring in lots of natural light and there's even space to create your own sitting or dressing area. Moving over to the ensuite you will find a large walk-in closet, a second closet, and a linen closet. The en-suite primary bath boasts lots of light, a dual vanity, a separate shower, a private water closet, and a large soaking tub to wash your cares away. Three nice-sized bedrooms, a full bath in the hall, and a laundry closet, with a full-sized washer and dryer are also located on the upper level. Stepping down to the lower level you will find a huge fully finished “rec” room, a full bath, a large storage room, and a finished "bonus room"…that could be your home office, craft room, or home gym - the options are up to you. Walk out the sliding glass doors onto the patio and you will find beautiful, mature trees that add privacy, a fenced yard, and if you like you can take the shortcut up the stairs to the deck located off of the kitchen. Updates: 2024 - New Carpet, Dishwasher, Driveway and Garage Doors / 2019 – New Roof / 2018 – Kitchen Renovated & New Refrigerator, Stove, and Microwave. Located in a sought-after community with convenient access to shopping, restaurants, entertainment, grocery stores, gyms, convenience stores, plus all that the charming, historic town of Warrenton offers... Your New Home Awaits!
Sold for $590,000
$590,000
514 Estate Ave, Warrenton, VA 20186
4beds
3,109sqft
Single Family Residence
Built in 2001
8,176 Square Feet Lot
$647,800 Zestimate®
$190/sqft
$3,480 Estimated rent
Home value
$647,800
$615,000 - $680,000
$3,480/mo
Zestimate® history
Owner options
List your home for rent
$3,480/mo
Rent Zestimate®
Find your next renter with Zillow Rental Manager. Plus, with online applications, you can quickly screen prospective tenants – for free.
$3,480/mo
Rent Zestimate®
Refinance and save
$4,160/mo
Est. payment
Refinancing to a lower rate could help reduce your monthly payments and save thousands over the life of the loan.
$4,160/mo
Est. payment
Explore your selling options
Work with a Zillow partner agent
Leverage their expertise and Zillow's premium Showcase listings to get your home seen by more buyers.
Get startedList with your own agent
Get your home in front of millions of buyers by listing it on Zillow.
Learn how to do itSell it yourself
Take full control of how buyers see your home on Zillow by listing For Sale by Owner (FSBO).
List your homeWhat's special
Zillow last checked:
Listing updated:
Listed by:
Katie Groomes 703-606-7169,
RE/MAX Gateway
Bought with:
Leslie Webb, 0225228302
Long & Foster Real Estate, Inc.
Source: Bright MLS,MLS#: VAFQ2013212
Facts & features
Interior
Bedrooms & bathrooms
- Bedrooms: 4
- Bathrooms: 4
- Full bathrooms: 3
- 1/2 bathrooms: 1
- Main level bathrooms: 1
Basement
- Description: Percent Finished: 90.0
- Area: 985
Heating
- Forced Air, Heat Pump, Natural Gas Available
Cooling
- Ceiling Fan(s), Central Air, Electric
Appliances
- Included: Dishwasher, Disposal, Exhaust Fan, Oven/Range - Electric, Refrigerator, Microwave, Washer, Dryer, Gas Water Heater
- Laundry: Upper Level
Features
- Ceiling Fan(s), Combination Kitchen/Living, Crown Molding, Chair Railings, Open Floorplan, Kitchen Island, Upgraded Countertops, Family Room Off Kitchen, Dining Area, 9'+ Ceilings, Dry Wall
- Flooring: Carpet, Hardwood, Tile/Brick, Wood
- Basement: Connecting Stairway,Partial,Finished,Improved,Exterior Entry,Interior Entry,Rear Entrance,Walk-Out Access,Windows
- Number of fireplaces: 1
- Fireplace features: Glass Doors, Gas/Propane, Mantel(s), Wood Burning
Interior area
- Total structure area: 3,209
- Total interior livable area: 3,109 sqft
- Finished area above ground: 2,224
- Finished area below ground: 885
Property
Parking
- Total spaces: 4
- Parking features: Garage Faces Front, Garage Door Opener, Inside Entrance, Paved, Lighted, Attached, Driveway, On Street
- Attached garage spaces: 2
- Uncovered spaces: 2
- Details: Garage Sqft: 400
Accessibility
- Accessibility features: 2+ Access Exits, Doors - Swing In, Accessible Entrance
Features
- Levels: Three
- Stories: 3
- Patio & porch: Porch, Deck, Patio
- Exterior features: Extensive Hardscape, Lighting
- Pool features: None
- Fencing: Full
Lot
- Size: 8,176 Square Feet
- Features: Front Yard, Backs to Trees, Landscaped, Rear Yard, Suburban
Details
- Additional structures: Above Grade, Below Grade
- Parcel number: 6984770577
- Zoning: PD
- Special conditions: Standard
Construction
Type & style
- Home type: SingleFamily
- Architectural style: Traditional
- Property subtype: Single Family Residence
Materials
- Stick Built, Vinyl Siding
- Foundation: Permanent
- Roof: Asphalt
Condition
- Very Good
- New construction: No
- Year built: 2001
Details
- Builder model: The Bradford Elevation 1
- Builder name: Premier Homebuilders
Utilities & green energy
- Sewer: Public Sewer
- Water: Public
- Utilities for property: Cable Available, Electricity Available, Natural Gas Available, Phone Available, Sewer Available, Water Available, Cable
Community & HOA
Community
- Subdivision: Highlands Of Warrenton Phase 2
HOA
- Has HOA: Yes
- Services included: Common Area Maintenance, Management, Reserve Funds, Road Maintenance, Snow Removal, Trash
- HOA fee: $496 annually
- HOA name: HIGHLANDS OF WARRENTON COMM ASSOC-SF-PHASE 2
Location
- Region: Warrenton
Financial & listing details
- Price per square foot: $190/sqft
- Tax assessed value: $484,300
- Annual tax amount: $4,567
- Date on market: 7/24/2024
- Listing agreement: Exclusive Right To Sell
- Listing terms: Cash,Conventional,FHA,VA Loan
- Inclusions: Hanging Swings Under Deck, Standing Swing In Yard And Small Shed
- Exclusions: Hanging Pot Rack In Kitchen, Work Bench In Garage
- Ownership: Fee Simple
- Road surface type: Black Top
Price history
| Date | Event | Price |
|---|---|---|
| 8/23/2024 | Sold | $590,000-1.7%$190/sqft |
Source:  Bright MLS #VAFQ2013212 Report a problem Bright MLS #VAFQ2013212 Report a problem | ||
| 8/17/2024 | Pending sale | $599,900$193/sqft |
Source: Bright MLS #VAFQ2013212 Report a problem | ||
| 7/30/2024 | Contingent | $599,900$193/sqft |
Source: Bright MLS #VAFQ2013212 Report a problem | ||
| 7/24/2024 | Listed for sale | $599,900$193/sqft |
Source: Bright MLS #VAFQ2013212 Report a problem | ||
Public tax history
| Year | Property taxes | Tax assessment |
|---|---|---|
| 2025 | $4,683 +2.5% | $484,300 |
| 2024 | $4,567 +4.4% | $484,300 |
| 2023 | $4,373 | $484,300 |
| 2022 | $4,373 +18.1% | $484,300 +30% |
| 2021 | $3,703 | $372,500 |
| 2020 | -- | $372,500 |
| 2019 | $3,658 | $372,500 |
| 2018 | $3,658 | $372,500 +15.3% |
| 2016 | -- | $323,200 |
| 2015 | -- | $323,200 |
| 2014 | -- | $323,200 +18.3% |
| 2013 | -- | $273,100 |
| 2012 | -- | $273,100 |
| 2011 | -- | $273,100 |
| 2010 | -- | $273,100 -42.2% |
| 2009 | -- | $472,800 |
| 2008 | -- | $472,800 |
| 2007 | -- | $472,800 |
| 2005 | -- | $472,800 +104.1% |
| 2004 | -- | $231,600 |
| 2003 | -- | $231,600 +1% |
| 2002 | -- | $229,200 |
Find assessor info on the county website
Neighborhood: 20186
Nearby homes
- $620,9004 bd3 ba2.2k sqft510 Estate Ave, Warrenton, VA 20186Off Market

- $617,0005 bd4 ba3.4k sqft518 Estate Ave, Warrenton, VA 20186Sold

- $635,2004 bd3 ba2.6k sqft506 Estate Ave, Warrenton, VA 20186Off Market
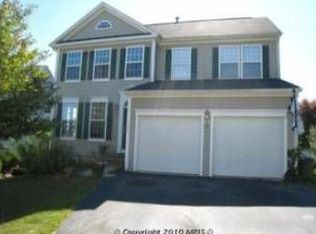
- $622,200-- bd-- ba3.2k sqft522 Estate Ave, Warrenton, VA 20186Off Market
- $566,0003 bd2 ba1.8k sqft462 Estate Ave, Warrenton, VA 20186Off Market
- $633,5004 bd4 ba2.1k sqft470 Estate Ave, Warrenton, VA 20186Off Market
- $622,7004 bd3 ba3.7k sqft545 Estate Ave, Warrenton, VA 20186Off Market
- $624,0004 bd4 ba3.5k sqft466 Estate Ave, Warrenton, VA 20186Sold
Nearby schools
GreatSchools rating
- 7/10C.M. Bradley Elementary SchoolGrades: PK-5Distance: 1.1 mi
- NAWarrenton Middle SchoolGrades: 6-8Distance: 1.2 mi
- 7/10Fauquier High SchoolGrades: 9-12Distance: 1.6 mi
Schools provided by the listing agent
- Elementary: C.m. Bradley
- Middle: Warrenton
- High: Fauquier
- District: Fauquier County Public Schools
Source: Bright MLS. This data may not be complete. We recommend contacting the local school district to confirm school assignments for this home.
Get a cash offer in 3 minutes
Find out how much your home could sell for in as little as 3 minutes with a no-obligation cash offer.
Estimated market value
$647,800
Get a cash offer in 3 minutes
Find out how much your home could sell for in as little as 3 minutes with a no-obligation cash offer.
Estimated market value
$647,800
- Virginia
- Fauquier County
- Warrenton
- 20186
- 514 Estate Ave
