Skip main navigation
Off market
  • $665,000

    514 Fairway Dr, Woodstock, GA 30189

    5beds
    3,632sqft
    SingleFamily
    Built in 1989
    0.38 Acres Lot
    $665,000 Zestimate®
    $183/sqft
    $3,828 Estimated rent

    Home value

    $665,000

    $632,000 - $698,000

    $3,828/mo

    Zestimate® history
    Loading
    Loading...

    Owner options

    List your home for rent

    $3,828/mo

    Rent Zestimate®

    Find your next renter with Zillow Rental Manager. Plus, with online applications, you can quickly screen prospective tenants – for free.

    Learn more

    $3,828/mo

    Rent Zestimate®

    Refinance and save

    $4,050/mo

    Est. payment

    Refinancing to a lower rate could help reduce your monthly payments and save thousands over the life of the loan.

    See today's rates

    $4,050/mo

    Est. payment

    Explore your selling options

    Work with a Zillow partner agent

    Leverage their expertise and Zillow's premium Showcase listings to get your home seen by more buyers.

    Get started

    List with your own agent

    Get your home in front of millions of buyers by listing it on Zillow.

    Learn how to do it

    Sell it yourself

    Take full control of how buyers see your home on Zillow by listing For Sale by Owner (FSBO).

    List your home

    What's special

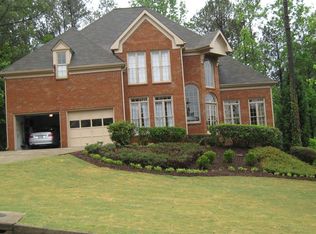
    Fabulous renovated and updated home in popular Swim /Tennis neighborhood of The Fairways at Towne Lake!Featuring 5 bedrooms, 3 1/2 baths, this exceptional property is a wonderful blend of style and function on 3 beautifully finished levels. Indoor and outdoor living at it's finest , move in today, everything has been done for you! New driveway and front walkway, new roof, new garage doors and openers, fresh exterior paint, new Sherwin Williams designer paint throughout all 3 levels, ceilings, walls and trim, new entry foyer chandelier, new custom Luxury VP flooring on main level and finished basement, new hardware on all interior and entry doors, including doorknobs, deadbolts and hinges. All carpeting and windows professionally cleaned! The 2 story entry foyer welcomes you to the main level flanked by home office/living room and formal dining room, fireside family room, 1/2 bath, spacious laundry room, (washer and dryer included) and amazing chef's kitchen with custom cabinetry, granite counters, upscale stainless appliances and huge center island, open to the Breakfast room with vaulted ceiling and walls of light. The upper level is served by the main staircase and convenient rear staircase and features 4 spacious secondary bedrooms new light fixtures, and "Elfa" shelving in all closets, and new counter, faucet and lighting in secondary upper bathroom. The spacious Owner's Suite is highlighted by the completely renovated spa-like designer bathroom. Everything is brand new, Beautiful oversized shower with glass doors, dual shower system, custom subway tile walls and complimenting floor tile, elegant freestanding soaking tub with dual floor mount faucet, new vanities, custom counters, new faucets, new lights, new mirrors, new toilet, custom trim work, and new tile flooring! The inviting finished basement with new LVP flooring offers a large flex space great room, full bath, stubbed for wet bar or kitchenette, and large two room storage area. Front storage room is stubbed for closet and could be an overflow bedroom/ office /media or workout room. The backyard starts with the huge main level deck with entry from the breakfast and family rooms, and overlooks the private yard with walkway to the finished gathering area with fire pit. Completing the backyard oasis are the upper and lower level brick patios. Just steps to the swim/tennis/playground amenities, and close to great schools, shopping, dining and trendy Downtown Woodstock, This is truly the perfect home for wonderful family living and entertaining!

    This property is not currently displayed as for sale or rent on Zillow. This may be different from what's on other websites or public sources.

    Facts & features

    Interior

    Bedrooms & bathrooms
    • Bedrooms: 5
    • Bathrooms: 4
    • Full bathrooms: 3
    • 1/2 bathrooms: 1
    Heating
    • Forced air, Gas
    Cooling
    • Central
    Features
    • Flooring: Carpet, Linoleum / Vinyl
    • Basement: Finished
    • Has fireplace: Yes
    Interior area
    • Total interior livable area: 3,632 sqft

    Property

    Parking
    • Total spaces: 2
    • Parking features: Garage - Attached
    Features
    • Exterior features: Other, Brick
    Lot
    • Size: 0.38 Acres
    Details
    • Parcel number: 15N04E187

    Construction

    Type & style
    • Home type: SingleFamily
    Materials
    • brick
    • Foundation: Other
    • Roof: Shake / Shingle
    Condition
    • Year built: 1989

    Community & HOA

    HOA
    • Has HOA: Yes
    • HOA fee: $54 monthly
    Location
    • Region: Woodstock

    Financial & listing details

    • Price per square foot: $183/sqft
    • Tax assessed value: $665,100
    • Annual tax amount: $6,364

    Price history

    DateEventPrice
    9/29/2022Sold$610,000+4.3%$168/sqft
    Source: FMLS GA #7105919 Report a problem
    8/29/2022Pending sale$585,000$161/sqft
    Source: Harry Norman Realtors #7105919 Report a problem
    8/29/2022Contingent$585,000$161/sqft
    Source: FMLS GA #7105919 Report a problem
    8/26/2022Listed for sale$585,000$161/sqft
    Source: FMLS GA #7105919 Report a problem

    Public tax history

    YearProperty taxesTax assessment
    2025$6,364 +5%$266,040 +6.8%
    2024$6,058 +4%$249,120 +5%
    2023$5,825 +33.1%$237,280 +42.5%
    2022$4,378 +14.1%$166,568 +16.5%
    2021$3,836 +7.4%$142,964 +8.8%
    2020$3,571 +8.2%$131,400 +9.7%
    2019$3,301 +3.5%$119,760 -58.1%
    2018$3,189 -8.6%$285,500 -9.3%
    2017$3,489 +3.6%$314,900 +5.5%
    2016$3,368 $298,600 +18.4%
    2015$3,368 +19.4%$252,100 +2.9%
    2014$2,820 +10.1%$245,100 +11.7%
    2013$2,561 +8.8%$219,500 +8.9%
    2012$2,355 -4.7%$201,600 -7.1%
    2011$2,471 -0.6%$217,000 +141.6%
    2010$2,487 -10.9%$89,800 -15.6%
    2009$2,793 +4.4%$106,400 -5.1%
    2008$2,674 -1.2%$112,120 -1%
    2007$2,706 +3%$113,240 +4.4%
    2006$2,627 -0.5%$108,440 +0%
    2005$2,641 $108,400 -56.8%
    2004-- $250,700 +1.3%
    2003-- $247,400 +163.1%
    2002$2,262 -1%$94,040 +3.5%
    2001$2,286 $90,840 +5.2%
    2000-- $86,320
    1999$2,382 $86,320
    Find assessor info on the county website

    Neighborhood: 30189

    Nearby schools

    GreatSchools rating
    Schools provided by the listing agent
    • High: Etowah

    Source: The MLS. This data may not be complete. We recommend contacting the local school district to confirm school assignments for this home.

    Get a cash offer in 3 minutes
    Find out how much your home could sell for in as little as 3 minutes with a no-obligation cash offer.
    Estimated market value
    $665,000
    Get a cash offer in 3 minutes
    Find out how much your home could sell for in as little as 3 minutes with a no-obligation cash offer.
    Estimated market value
    $665,000