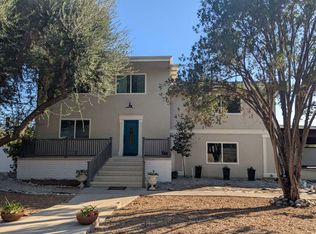
Reduced $50,000. Great home that is 3,562 sq ft. at a price under $393 a sq. ft. picturesque property, located on a cul-de-sac in North Glendora for sale for the 1st time in 38 years. Great curb appeal is this spacious & remodeled tri level home. Offering 4 bedrooms, 2.5 baths & 3,562 sqft of living space, on an expansive 12,156 sqft lot. Upon entering, you are welcomed by a cozy living room w/gleaming hardwood floors & a wood burning fireplace. Cabinets & counter tops galore you have in the Galley Kitchen, double ovens, 5 burner Induction electric cook top & stainless-steel appliances, water filter system under the sink & a breakfast nook. A large dining area opens to a covered deck that is 41 X 12 made of Treks, where you can enjoy the city light view while you BBQ on a natural gas grill & entertain year around. You can oversee the expansive yard w/ plenty of room for children to play, prefect multipurpose activity pad for Pickleball, basketball etc. or to add a pool & spa. The Primary bedroom has a wall of closets & remodeled bathroom with a walk-in shower, soaker bathtub, large mirror & stone countertops. Separated for privacy are 3 additional bedrooms & another remodeled bathroom w/a large walk-in shower & nice vanity. There is another room that would be great for an office, sewing room or another bedrm. The large family room located on the lower-level w/custom built-in bookcases & a very useful cupboard W/more storage. Step down to another large room appr.400 sqft can be used as a home gym, offices, den or even turned into a theater. You can access the backyard from this level through the French doors to a concrete patio area with fruit trees, lush grass & block wall fence. Additional features include Centralized alarm & fire system, double pane windows, recessed lighting, crown moldings, upgraded electrical, newer carpets, ceiling fans & a 2-car oversize garage. There is a-paved driveway for 5 additional cars. This home features newly installed energy efficient solar panels & a plug for EV charging station that is paid for. Class A fireproof, composition roof was installed in 2020. Located in the coveted Glendora School District, Sandburg Jr .High, La Fetra Elementary School & close to St Lucy's Priory, Azusa Pacific University & Citrus College. Can enjoy the close proximity to the Glendora Village for great shopping, restaurants, Library, Finkbiner Park, bus line & gold line. Priced to sell, this property won't last & is ready for the next family.
Sold for $1,300,000
Listed by: HILL TOP REAL ESTATE • Elloise Warner • Contact: 626-335-8118
Bought with: IRN Realty
$1,300,000
514 Fernpark Dr, Glendora, CA 91741
4beds
3,562sqft
Single Family Residence
Built in 1963
0.28 Acres Lot
$1,303,100 Zestimate®
$365/sqft
$5,064 Estimated rent
Home value
$1,303,100
$1.19M - $1.43M
$5,064/mo
Zestimate® history
Owner options
List your home for rent
$5,064/mo
Rent Zestimate®
Find your next renter with Zillow Rental Manager. Plus, with online applications, you can quickly screen prospective tenants – for free.
$5,064/mo
Rent Zestimate®
Refinance and save
$8,422/mo
Est. payment
Refinancing to a lower rate could help reduce your monthly payments and save thousands over the life of the loan.
$8,422/mo
Est. payment
Explore your selling options
Work with a Zillow partner agent
Leverage their expertise and Zillow's premium Showcase listings to get your home seen by more buyers.
Get startedList with your own agent
Get your home in front of millions of buyers by listing it on Zillow.
Learn how to do itSell it yourself
Take full control of how buyers see your home on Zillow by listing For Sale by Owner (FSBO).
List your homeWhat's special
Wood burning fireplaceCrown moldingsBreakfast nookStainless-steel appliancesRecessed lightingDouble ovensDouble pane windows
Zillow last checked:
Listing updated:
Listed by:
Elloise Warner DRE #00600892 626-255-1613,
HILL TOP REAL ESTATE
Bought with:
James Tsou, DRE #01810306
IRN Realty
Source: CRMLS,MLS#: CV25219720 Originating MLS: California Regional MLS
Originating MLS: California Regional MLSFacts & features
Interior
Bedrooms & bathrooms
- Bedrooms: 4
- Bathrooms: 3
- Full bathrooms: 1
- 3/4 bathrooms: 1
- 1/2 bathrooms: 1
Rooms
- Room types: Bonus Room, Bedroom, Den, Family Room, Game Room, Kitchen, Laundry, Living Room, Primary Bathroom, Primary Bedroom, Office, Other, Utility Room
Bedroom
- Features: All Bedrooms Up
Bathroom
- Features: Bathroom Exhaust Fan, Remodeled, Soaking Tub, Separate Shower, Upgraded, Walk-In Shower
Kitchen
- Features: Pots & Pan Drawers, Solid Surface Counters
Heating
- Central, Forced Air
Cooling
- Central Air, Electric
Appliances
- Included: Double Oven, Dishwasher, Electric Cooktop, Free-Standing Range, Disposal, Gas Water Heater, Microwave, Refrigerator, Range Hood, Water Heater, Water Purifier, Dryer, Washer
- Laundry: Laundry Chute, Washer Hookup, Gas Dryer Hookup, Inside, Laundry Room
Features
- Breakfast Area, Ceiling Fan(s), Crown Molding, Eat-in Kitchen, Multiple Staircases, Storage, Solid Surface Counters, All Bedrooms Up, Utility Room, Walk-In Closet(s)
- Flooring: Carpet, Tile, Wood
- Windows: Blinds, Double Pane Windows, Drapes
- Basement: Finished
- Has fireplace: Yes
- Fireplace features: Bonus Room, Gas Starter, Living Room
- Common walls with other units/homes: No Common Walls
Interior area
- Total interior livable area: 3,562 sqft
Property
Parking
- Total spaces: 5
- Parking features: Door-Multi, Direct Access, Driveway Level, Driveway, Garage Faces Front, Garage, Garage Door Opener
- Attached garage spaces: 2
- Uncovered spaces: 3
Accessibility
- Accessibility features: Low Pile Carpet, Parking
Features
- Levels: Three Or More
- Stories: 3
- Entry location: 1
- Patio & porch: Concrete, Deck, Patio
- Exterior features: Lighting
- Pool features: None
- Spa features: None
- Fencing: Block
- Has view: Yes
- View description: City Lights, Hills, Mountain(s), Neighborhood
Lot
- Size: 0.28 Acres
- Features: 0-1 Unit/Acre, Back Yard, Cul-De-Sac, Front Yard, Garden, Sprinklers In Rear, Sprinklers In Front, Lawn, Landscaped, Level, Sprinklers Timer, Sprinklers On Side, Sprinkler System, Street Level, Yard
Details
- Parcel number: 8684037002
- Special conditions: Trust
Construction
Type & style
- Home type: SingleFamily
- Architectural style: Modern
- Property subtype: Single Family Residence
Materials
- Drywall, Frame, Stucco
- Foundation: Slab
- Roof: Composition,Fire Proof
Condition
- Turnkey
- New construction: No
- Year built: 1963
Utilities & green energy
- Electric: Electricity - On Property
- Sewer: Sewer Tap Paid
- Water: Public
- Utilities for property: Cable Available, Electricity Available, Electricity Connected, Natural Gas Available, Natural Gas Connected, Phone Connected, Sewer Connected, Water Connected
Green energy
- Energy generation: Solar
Community & HOA
Community
- Features: Biking, Dog Park, Foothills, Fishing, Golf, Hiking, Mountainous, Near National Forest
- Security: Carbon Monoxide Detector(s), Smoke Detector(s)
Location
- Region: Glendora
Financial & listing details
- Price per square foot: $365/sqft
- Tax assessed value: $402,894
- Annual tax amount: $5,575
- Date on market: 10/8/2025
- Cumulative days on market: 61 days
- Listing terms: Cash,Conventional,Contract,Cal Vet Loan,1031 Exchange,FHA,Trust Deed,VA Loan
- Inclusions: washer/dryer, Gas BBQ
- Road surface type: Paved
Price history
| Date | Event | Price |
|---|---|---|
| 1/8/2026 | Sold | $1,300,000-3.6%$365/sqft |
Source:  CRMLS #CV25219720 Report a problem CRMLS #CV25219720 Report a problem | ||
| 12/31/2025 | Pending sale | $1,348,000$378/sqft |
Source: CRMLS #CV25219720 Report a problem | ||
| 12/9/2025 | Contingent | $1,348,000$378/sqft |
Source: CRMLS #CV25219720 Report a problem | ||
| 12/5/2025 | Price change | $1,348,000-3.6%$378/sqft |
Source: CRMLS #CV25219720 Report a problem | ||
| 10/8/2025 | Listed for sale | $1,398,000$392/sqft |
Source: CRMLS #CV25219720 Report a problem | ||
Public tax history
| Year | Property taxes | Tax assessment |
|---|---|---|
| 2025 | $5,575 +7.2% | $402,894 +2% |
| 2024 | $5,199 +2.2% | $394,995 +2% |
| 2023 | $5,085 +2% | $387,251 +2% |
| 2022 | $4,987 +2.1% | $379,659 +2% |
| 2021 | $4,883 +3.2% | $372,215 +1% |
| 2020 | $4,729 | $368,399 +2% |
| 2019 | $4,729 +6.7% | $361,177 +2% |
| 2018 | $4,431 | $354,096 +2% |
| 2017 | $4,431 +2.2% | $347,154 +2% |
| 2016 | $4,337 +2.8% | $340,348 +1.5% |
| 2015 | $4,218 +2.4% | $335,236 +2% |
| 2014 | $4,121 | $328,670 +2.5% |
| 2012 | -- | $320,771 +2% |
| 2011 | -- | $314,482 +0.8% |
| 2010 | -- | $312,133 -0.2% |
| 2009 | -- | $312,875 +2% |
| 2008 | -- | $306,741 +2% |
| 2007 | -- | $300,727 +2% |
| 2006 | -- | $294,831 |
| 2005 | -- | $294,831 +7% |
| 2004 | -- | $275,580 +1.9% |
| 2003 | -- | $270,530 +2% |
| 2002 | -- | $265,227 +4% |
| 2000 | -- | $254,930 |
Find assessor info on the county website
Neighborhood: 91741
Nearby homes
- $1,175,0004 bd3 ba2.1k sqft520 Fernpark Dr, Glendora, CA 91741Off Market
- $1,192,2004 bd3 ba2k sqft508 Fernpark Dr, Glendora, CA 91741Off Market
- $1,269,6004 bd3 ba2.7k sqft515 Fernpark Dr, Glendora, CA 91741Off Market

- $1,331,5004 bd3 ba3.2k sqft526 Fernpark Dr, Glendora, CA 91741Off Market

- $1,209,8004 bd3 ba2.7k sqft507 Fernpark Dr, Glendora, CA 91741Off Market
- $1,120,3004 bd3 ba2.1k sqft523 Fernpark Dr, Glendora, CA 91741Off Market
- $1,143,2004 bd3 ba2.2k sqft532 Fernpark Dr, Glendora, CA 91741Off Market
- $1,193,8005 bd3 ba2.3k sqft700 N Grand Ave, Glendora, CA 91741Off Market
Nearby schools
GreatSchools rating
- 9/10La Fetra Elementary SchoolGrades: K-5Distance: 0.5 mi
- 7/10Sandburg Middle SchoolGrades: 6-8Distance: 0.5 mi
- 9/10Glendora High SchoolGrades: 9-12Distance: 2.3 mi
Schools provided by the listing agent
- Elementary: La Fetra
- Middle: Sandburg
- High: Glendora
Source: CRMLS. This data may not be complete. We recommend contacting the local school district to confirm school assignments for this home.
Get a cash offer in 3 minutes
Find out how much your home could sell for in as little as 3 minutes with a no-obligation cash offer.
Estimated market value
$1,303,100
Get a cash offer in 3 minutes
Find out how much your home could sell for in as little as 3 minutes with a no-obligation cash offer.
Estimated market value
$1,303,100
- California
- Los Angeles County
- Glendora
- 91741
- 514 Fernpark Dr
Nearby cities
Nearby zip codes
Other Glendora Topics
