Skip main navigation
Sold for $280,000
  • $280,000

    514 Fernwood Dr, Seneca, SC 29678

    4beds
    2,231sqft
    Single Family Residence
    Built in 1980
    0.63 Acres Lot
    $329,100 Zestimate®
    $126/sqft
    $2,459 Estimated rent

    Home value

    $329,100

    $309,000 - $352,000

    $2,459/mo

    Zestimate® history
    Loading
    Loading...

    Owner options

    List your home for rent

    $2,459/mo

    Rent Zestimate®

    Find your next renter with Zillow Rental Manager. Plus, with online applications, you can quickly screen prospective tenants – for free.

    Learn more

    $2,459/mo

    Rent Zestimate®

    Refinance and save

    $1,598/mo

    Est. payment

    Refinancing to a lower rate could help reduce your monthly payments and save thousands over the life of the loan.

    See today's rates

    $1,598/mo

    Est. payment

    Explore your selling options

    Work with a Zillow partner agent

    Leverage their expertise and Zillow's premium Showcase listings to get your home seen by more buyers.

    Get started

    List with your own agent

    Get your home in front of millions of buyers by listing it on Zillow.

    Learn how to do it

    Sell it yourself

    Take full control of how buyers see your home on Zillow by listing For Sale by Owner (FSBO).

    List your home

    What's special

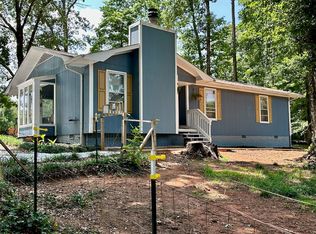
    Welcome home to 514 Fernwood Dr! Nestled perfectly on an oversized corner lot in the established Forest Hills subdivision, this picturesque split-level home is ideally located mere minutes from Clemson University and Death Valley Stadium. Enjoy convenient access to shopping, dining, hospitals, and the scenic lakes Hartwell and Keowee. This 4-bedroom, 3-full-bath residence has been completely remodeled with tasteful updates and thoughtful touches throughout, making it an irresistible choice for your next home. Updates include all-new kitchen cabinetry with granite countertops, matching stainless steel appliances, a new HVAC system, newer roof, hot water heater, flooring, and fresh paint! The property comes fully equipped with all appliances and a washer and dryer. The home offers ample space to spread out, featuring multiple living room and den areas. Upstairs, you’ll find an oversized, open layout encompassing the dining, living, and kitchen areas, perfect for hosting family gatherings. The seamless flow extends outdoors to an expansive deck, enhancing the indoor/outdoor lifestyle. The upper level includes three spacious bedrooms, with the primary suite boasting a walk-in closet and private bathroom. Downstairs, discover a large den, full bathroom, and a fourth bedroom, offering flexibility for an in-law suite, executive home office, or a rental opportunity on game days, thanks to its private entry. With no HOA restrictions, you have endless possibilities to personalize the property to suit your needs. Additionally, a large outbuilding provides ample space for a workshop, catering to any hobbyist’s dreams. Don’t miss out on the opportunity to call this meticulously renovated property your new home! Schedule your tour today!

    Zillow last checked:

    Listing updated:

    Listed by:

    Christopher Sherer 803-509-0727,

    Monaghan Co Real Estate

    Bought with:

    Matt Reeves, 100192

    Reeves Realty & Assoc.

    Source: WUMLS,MLS#: 20275835MLS LogoOriginating MLS: Western Upstate Association of Realtors

    Facts & features

    Interior

    Bedrooms & bathrooms
    • Bedrooms: 4
    • Bathrooms: 3
    • Full bathrooms: 3
    • Main level bathrooms: 2
    • Main level bedrooms: 3
    Heating
    • Heat Pump
    Cooling
    • Heat Pump
    Appliances
    • Included: Dryer, Dishwasher, Electric Oven, Electric Range, Electric Water Heater, Microwave, Refrigerator, Washer
    • Laundry: Washer Hookup, Electric Dryer Hookup
    Features
    • Ceiling Fan(s), Entrance Foyer, Fireplace, Granite Counters, High Ceilings, Shower Only, Upper Level Primary, Breakfast Area
    • Flooring: Carpet, Luxury Vinyl, Luxury VinylTile
    • Basement: Full,Finished,Garage Access,Heated,Interior Entry
    • Has fireplace: Yes
    • Fireplace features: Gas Log, Multiple
    Interior area
    • Total interior livable area: 2,231 sqft
    • Finished area above ground: 2,231
    • Finished area below ground: 0

    Property

    Parking
    • Total spaces: 1
    • Parking features: Attached, Garage, Basement, Driveway, Garage Door Opener
    • Attached garage spaces: 1
    Features
    • Levels: Two
    • Stories: 2
    • Patio & porch: Deck
    • Exterior features: Deck, Fence, Paved Driveway
    • Fencing: Yard Fenced
    Lot
    • Size: 0.63 Acres
    • Features: Corner Lot, Outside City Limits, Subdivision, Trees
    Details
    • Parcel number: 2250303027

    Construction

    Type & style
    • Home type: SingleFamily
    • Architectural style: Traditional
    • Property subtype: Single Family Residence
    Materials
    • Brick, Wood Siding
    • Foundation: Slab, Basement
    • Roof: Architectural,Shingle
    Condition
    • Year built: 1980

    Utilities & green energy

    • Sewer: Septic Tank
    • Water: Public

    Community & neighborhood

    Community
    • Community features: Short Term Rental Allowed
    Location
    • Region: Seneca
    • Subdivision: Forest Hills Su

    HOA & financial

    HOA
    • Has HOA: No

    Other

    Other facts
    • Listing agreement: Exclusive Right To Sell
    • Listing terms: USDA Loan

    Price history

    DateEventPrice
    8/6/2024Sold$280,000-3.1%$126/sqft
    Source: WUMLS #20275835 Report a problem
    6/28/2024Listed for sale$289,000+54.1%$130/sqft
    Source: WUMLS #20275835 Report a problem
    7/30/2020Sold$187,500-6.2%$84/sqft
    Source: WUMLS #20227522 Report a problem
    6/7/2020Pending sale$199,900$90/sqft
    Source: Allen Tate - Lake Keowee Water #20227522 Report a problem
    4/24/2020Listed for sale$199,900$90/sqft
    Source: Allen Tate - Lake Keowee Water #20227522 Report a problem

    Public tax history

    YearProperty taxesTax assessment
    2025$2,555 +58.7%$10,740 +43.4%
    2024$1,610 -33.4%$7,490 -33.4%
    2023$2,415 $11,240
    2022-- --
    2021-- --
    2020-- $137,480
    2019-- $137,480
    2018-- --
    2017-- --
    2016-- --
    2015-- --
    2014-- $5,201
    2013-- --
    2012-- --
    2011-- --
    2010-- --
    2008-- $5,180
    2007-- $5,180
    2006-- $5,180

    Find assessor info on the county website

    Neighborhood: 29678

    Nearby schools

    GreatSchools rating
    Schools provided by the listing agent
    • Elementary: Ravenel Elm
    • Middle: Seneca Middle
    • High: Seneca High

    Source: WUMLS. This data may not be complete. We recommend contacting the local school district to confirm school assignments for this home.

    Get a cash offer in 3 minutes
    Find out how much your home could sell for in as little as 3 minutes with a no-obligation cash offer.
    Estimated market value
    $329,100
    Get a cash offer in 3 minutes
    Find out how much your home could sell for in as little as 3 minutes with a no-obligation cash offer.
    Estimated market value
    $329,100