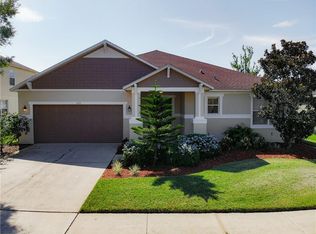
Welcome to your dream home in the serene and sought-after community of Black Lake Park in Winter Garden, Florida! With meticulous attention to detail and numerous upgrades, this home is ready to provide you with a lifestyle of unparalleled luxury. Nestled in a picturesque setting, this home boasts stunning curb appeal with its freshly painted exterior and brand-new roof, ensuring both beauty and durability for years to come. Step inside to discover a spacious and inviting interior that seamlessly combines warmth and sophistication. The heart of this home is the spacious living area, where you'll find a brand-new air conditioning system that promises optimal climate control and energy efficiency. Whether you're entertaining guests or spending quality time with family, this space offers the perfect ambiance for all occasions. As you enter the kitchen, you can easily envision meals around the center island for casual meals, or savor formal dining in the adjacent dining area. Escape to the master suite, complete with two walk-in closets that provide ample storage and organization. Step outside to your spacious backyard – a fully fenced backyard that promises tranquility and seclusion. Whether you're hosting summer barbecues, gardening, or simply enjoying the fresh air, this outdoor space offers endless possibilities. Black Lake Park offers a host of amenities, including a community pool, playground, walking trails, volleyball, basketball, tennis, and pickle ball courts as well as a private boat launch to the lake, ensuring that every day feels like a vacation! Conveniently located near shopping, dining, and entertainment options, this home offers the best of both worlds – a peaceful retreat and easy access to all the modern conveniences. Don't miss the opportunity to make this exceptional property your forever home. Schedule a showing today and experience the unmatched quality and lifestyle that this Black Lake Park gem has to offer!
Sold for $530,000
$530,000
514 FIRST CAPE CORAL DRIVE, WINTER GARDEN, FL 34787
4beds
2,360sqft
Single Family Residence
Built in 2005
8,126 Square Feet Lot
$553,100 Zestimate®
$225/sqft
$3,060 Estimated rent
Home value
$553,100
$525,000 - $581,000
$3,060/mo
Zestimate® history
Owner options
List your home for rent
$3,060/mo
Rent Zestimate®
Find your next renter with Zillow Rental Manager. Plus, with online applications, you can quickly screen prospective tenants – for free.
$3,060/mo
Rent Zestimate®
Refinance and save
$3,919/mo
Est. payment
Refinancing to a lower rate could help reduce your monthly payments and save thousands over the life of the loan.
$3,919/mo
Est. payment
Explore your selling options
Work with a Zillow partner agent
Leverage their expertise and Zillow's premium Showcase listings to get your home seen by more buyers.
Get startedList with your own agent
Get your home in front of millions of buyers by listing it on Zillow.
Learn how to do itSell it yourself
Take full control of how buyers see your home on Zillow by listing For Sale by Owner (FSBO).
List your homeWhat's special
Master suiteSpacious backyardEntertainment optionsFully fenced backyardBlack lake parkCommunity poolPickle ball courts
Zillow last checked:
Listing updated:
Listed by:
Matthew McKee 407-948-0658,
COMPASS FLORIDA, LLC 305-851-2820
Bought with:
Paul Fedynich, 3307159
EXP REALTY LLC
Val Fairchild, 3350365
EXP REALTY LLC
Source: Stellar MLS,MLS#: O6132545 Originating MLS: Orlando Regional
Originating MLS: Orlando Regional
Facts & features
Interior
Bedrooms & bathrooms
- Bedrooms: 4
- Bathrooms: 2
- Full bathrooms: 2
Rooms
- Room types: Utility Room
Primary bedroom
- Features: Walk-In Closet(s)
- Level: First
- Dimensions: 15x16
Bedroom 2
- Features: Built-in Closet
- Level: First
- Dimensions: 11x12
Bedroom 3
- Features: Built-in Closet
- Level: First
- Dimensions: 11x11
Bedroom 4
- Features: Built-in Closet
- Level: First
- Dimensions: 12x12
Primary bathroom
- Features: Dual Sinks, Shower No Tub
- Level: First
Dinette
- Level: First
- Dimensions: 10x10
Family room
- Level: First
- Dimensions: 21x14
Kitchen
- Features: Breakfast Bar, Pantry
- Level: First
- Dimensions: 16x11
Living room
- Level: First
- Dimensions: 27x16
Heating
- Central
Cooling
- Central Air
Appliances
- Included: Dishwasher, Disposal, Electric Water Heater, Microwave, Range, Refrigerator
- Laundry: Inside
Features
- Ceiling Fan(s), Eating Space In Kitchen, Kitchen/Family Room Combo, Living Room/Dining Room Combo, Tray Ceiling(s), Walk-In Closet(s)
- Flooring: Carpet, Ceramic Tile, Laminate
- Doors: Sliding Doors
- Has fireplace: No
Interior area
- Total structure area: 3,027
- Total interior livable area: 2,360 sqft
Property
Parking
- Total spaces: 2
- Parking features: Garage Door Opener
- Attached garage spaces: 2
Features
- Levels: One
- Stories: 1
- Patio & porch: Covered, Deck, Patio, Porch
- Exterior features: Irrigation System
- Waterfront features: Lake Privileges, Boat Ramp - Private, Fishing Pier
- Body of water: BLACK LAKE
Lot
- Size: 8,126 Square Feet
- Features: Sidewalk
- Residential vegetation: Trees/Landscaped
Details
- Parcel number: 342227073302130
- Zoning: PUD
- Special conditions: None
Construction
Type & style
- Home type: SingleFamily
- Architectural style: Florida
- Property subtype: Single Family Residence
Materials
- Block, Stucco
- Foundation: Slab
- Roof: Shingle
Condition
- New construction: No
- Year built: 2005
Utilities & green energy
- Sewer: Public Sewer
- Water: Public
- Utilities for property: Cable Available, Electricity Connected, Public, Sprinkler Recycled
Community & HOA
Community
- Features: Dock, Fishing, Private Boat Ramp, Water Access, Deed Restrictions, Irrigation-Reclaimed Water, Park, Playground, Pool
- Security: Gated Community, Smoke Detector(s)
- Pet fee: $0 monthly
- Subdivision: BLACK LAKE PARK
HOA
- Has HOA: Yes
- Amenities included: Gated, Park, Playground, Tennis Court(s)
- HOA fee: $100 monthly
- HOA name: Alisha Gilbert
- HOA phone: 407-705-2190
Location
- Region: Winter Garden
Financial & listing details
- Price per square foot: $225/sqft
- Tax assessed value: $458,209
- Annual tax amount: $3,548
- Date on market: 8/10/2023
- Cumulative days on market: 35 days
- Listing terms: Cash,Conventional,FHA,VA Loan
- Ownership: Fee Simple
- Total actual rent: 0
- Electric utility on property: Yes
- Road surface type: Paved, Asphalt
Price history
| Date | Event | Price |
|---|---|---|
| 10/26/2023 | Sold | $530,000-2.6%$225/sqft |
Source:  Stellar MLS #O6132545 Report a problem Stellar MLS #O6132545 Report a problem | ||
| 9/14/2023 | Pending sale | $544,000$231/sqft |
Source: Stellar MLS #O6132545 Report a problem | ||
| 9/11/2023 | Price change | $544,000-0.2%$231/sqft |
Source: Stellar MLS #O6132545 Report a problem | ||
| 9/10/2023 | Price change | $545,000-0.2%$231/sqft |
Source: Stellar MLS #O6132545 Report a problem | ||
| 9/8/2023 | Price change | $546,000-0.2%$231/sqft |
Source: Stellar MLS #O6132545 Report a problem | ||
| 9/7/2023 | Price change | $547,000-0.4%$232/sqft |
Source: Stellar MLS #O6132545 Report a problem | ||
| 9/5/2023 | Price change | $549,000-0.2%$233/sqft |
Source: Stellar MLS #O6132545 Report a problem | ||
| 8/10/2023 | Listed for sale | $550,000+80.3%$233/sqft |
Source: Stellar MLS #O6132545 Report a problem | ||
| 1/12/2018 | Sold | $305,000$129/sqft |
Source: Public Record Report a problem | ||
| 10/24/2017 | Listed for sale | $305,000+84.8%$129/sqft |
Source: HOGAN REALTY GROUP LLC #O5542968 Report a problem | ||
| 3/26/2012 | Sold | $165,000-2.9%$70/sqft |
Source: Stellar MLS #O5076693 Report a problem | ||
| 12/10/2011 | Listed for sale | $170,000-56.6%$72/sqft |
Source: Re/Max Town Centre #O5076693 Report a problem | ||
| 12/1/2005 | Sold | $392,100$166/sqft |
Source: Public Record Report a problem | ||
Public tax history
| Year | Property taxes | Tax assessment |
|---|---|---|
| 2024 | $6,594 +80.1% | $458,209 +69.7% |
| 2023 | $3,660 +3.1% | $269,984 +3% |
| 2022 | $3,549 +1.6% | $262,120 +3% |
| 2021 | $3,494 +0.8% | $254,485 +1.4% |
| 2020 | $3,466 +1% | $250,971 +2.3% |
| 2019 | $3,432 +1% | $245,328 +1.9% |
| 2018 | $3,399 | $240,754 +0.5% |
| 2017 | $3,399 +46.2% | $239,610 +12.8% |
| 2016 | $2,325 +0.4% | $212,500 +5.3% |
| 2015 | $2,317 -2.4% | $201,800 +13.7% |
| 2014 | $2,373 +2.6% | $177,530 +5.3% |
| 2013 | $2,313 -9.5% | $168,537 +17.8% |
| 2012 | $2,557 -2.6% | $143,113 -2.3% |
| 2011 | $2,627 -0.8% | $146,448 -4% |
| 2010 | $2,648 | $152,471 -15% |
| 2009 | -- | $179,476 -33.3% |
| 2008 | $4,239 -10% | $268,970 -10.2% |
| 2007 | $4,710 -18.2% | $299,365 -8.9% |
| 2006 | $5,758 +807.8% | $328,462 +838.5% |
| 2005 | $634 | $35,000 |
Find assessor info on the county website
Neighborhood: 34787
Nearby homes
- $561,9004 bd3 ba2.7k sqft520 First Cape Coral Dr, Winter Garden, FL 34787Off Market
- $612,3004 bd3 ba3k sqft508 First Cape Coral Dr, Winter Garden, FL 34787Off Market
- $667,7004 bd3 ba3.5k sqft495 Setting Sun Dr, Winter Garden, FL 34787Off Market
- $629,1004 bd2 ba3k sqft501 Setting Sun Dr, Winter Garden, FL 34787Off Market
- $565,0004 bd3 ba2.7k sqft526 First Cape Coral Dr, Winter Garden, FL 34787Sold
- $462,4003 bd2 ba1.9k sqft502 First Cape Coral Dr, Winter Garden, FL 34787Off Market
- $648,8005 bd4 ba3.4k sqft489 Setting Sun Dr, Winter Garden, FL 34787Off Market
- $796,3004 bd2 ba2.7k sqft526 First Cape Coral Dr #0, Winter Garden, FL 34787Off Market
Nearby schools
GreatSchools rating
- 6/10Sunridge Elementary SchoolGrades: PK-5Distance: 0.8 mi
- 8/10SunRidge Middle SchoolGrades: 6-8Distance: 0.8 mi
- 7/10West Orange High SchoolGrades: 9-12Distance: 1.5 mi
Schools provided by the listing agent
- Elementary: SunRidge Elementary
- Middle: SunRidge Middle
- High: West Orange High
Source: Stellar MLS. This data may not be complete. We recommend contacting the local school district to confirm school assignments for this home.
Get a cash offer in 3 minutes
Find out how much your home could sell for in as little as 3 minutes with a no-obligation cash offer.
Estimated market value
$553,100
Get a cash offer in 3 minutes
Find out how much your home could sell for in as little as 3 minutes with a no-obligation cash offer.
Estimated market value
$553,100
- Florida
- Orange County
- Winter Garden
- 34787
- 514 FIRST CAPE CORAL DRIVE
Nearby cities
Nearby neighborhoods
Nearby zip codes
Other Winter Garden Topics
