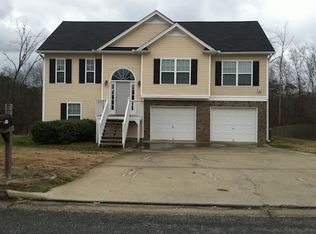

Welcome home to this beautiful split-level gem in Rockmart, perfectly situated on a spacious lot with a large front yard that offers endless possibilities! Step inside to a welcoming foyer that leads up to the main living area, where vaulted ceilings, abundant natural light, and a stunning brick fireplace create a bright and airy atmosphere. The open-concept layout flows seamlessly into the dining area and kitchen, making it ideal for entertaining and everyday living. The kitchen is filled with natural light and features a cozy corner sink that adds charm and character. Just off the dining area, a sliding glass door leads to the back deck—perfect for grilling, relaxing, and enjoying the changing seasons in your private backyard. The main level features a spacious primary suite with tray ceilings, plenty of natural light, and a private ensuite complete with double vanities, a soaking tub, separate shower, and a walk-in closet—your perfect retreat at the end of the day. Two additional bedrooms, a shared full bathroom, and a conveniently located laundry area complete the main floor. Downstairs, you’ll find two additional generously sized bedrooms with a private entrance from the backyard, along with a shared bathroom—ideal for a teen suite, in-law space, or added flexibility. This isn’t just a house—it’s a place to truly feel at home. Come see it for yourself!
Active
Price cut: $4.9K (5/14)
$314,999
514 Fox Trot Walk, Rockmart, GA 30153
5beds
2,318sqft
Single Family Residence, Residential
Built in 2005
0.43 Acres Lot
$312,500 Zestimate®
$136/sqft
$-- HOA
What's special
Stunning brick fireplaceSpacious primary suitePrivate backyardOpen-concept layoutAbundant natural lightSpacious lotWalk-in closet
- 108 days |
- 362 |
- 26 |
Zillow last checked:
Listing updated:
Listed by:
Maria Sims Group,
Keller Williams Realty Partners 678-569-4000,
Patricia Driggers,
Keller Williams Realty Partners
Source: FMLS GA,MLS#: 7740643
Loading...
Facts & features
Interior
Bedrooms & bathrooms
- Bedrooms: 5
- Bathrooms: 3
- Full bathrooms: 3
- Main level bathrooms: 2
- Main level bedrooms: 3
Rooms
- Room types: Basement
Primary bedroom
- Features: Roommate Floor Plan
- Level: Roommate Floor Plan
Bedroom
- Features: Roommate Floor Plan
Primary bathroom
- Features: Double Vanity, Separate Tub/Shower, Soaking Tub
Dining room
- Features: Open Concept
Kitchen
- Features: Breakfast Bar, Cabinets Other, View to Family Room
Heating
- Electric
Cooling
- Ceiling Fan(s), Central Air
Appliances
- Included: Dishwasher, Dryer, Electric Oven, Gas Range, Microwave, Refrigerator, Washer
- Laundry: In Hall, Laundry Closet, Main Level
Features
- Double Vanity, Tray Ceiling(s), Vaulted Ceiling(s)
- Flooring: Carpet, Laminate, Vinyl
- Windows: Double Pane Windows
- Basement: Finished
- Number of fireplaces: 1
- Fireplace features: Family Room, Gas Starter
- Common walls with other units/homes: No Common Walls
Interior area
- Total structure area: 2,318
- Total interior livable area: 2,318 sqft
- Finished area above ground: 1,768
- Finished area below ground: 550
Property
Parking
- Total spaces: 4
- Parking features: Driveway, Garage
- Garage spaces: 2
- Has uncovered spaces: Yes
Accessibility
- Accessibility features: None
Features
- Levels: Two
- Stories: 2
- Patio & porch: Front Porch, Rear Porch
- Exterior features: None, No Dock
- Pool features: None
- Spa features: None
- Fencing: None
- Has view: Yes
- View description: Neighborhood, Trees/Woods
- Waterfront features: None
- Body of water: None
Lot
- Size: 0.43 Acres
- Features: Back Yard, Wooded
Details
- Additional structures: None
- Parcel number: 060 093
- Other equipment: None
- Horse amenities: None
Construction
Type & style
- Home type: SingleFamily
- Architectural style: Traditional
- Property subtype: Single Family Residence, Residential
Materials
- Brick, Frame, Vinyl Siding
- Foundation: Slab
- Roof: Shingle
Condition
- Resale
- New construction: No
- Year built: 2005
Utilities & green energy
- Electric: None
- Sewer: Public Sewer
- Water: Public
- Utilities for property: Cable Available, Sewer Available
Green energy
- Energy efficient items: None
- Energy generation: None
Community & HOA
Community
- Features: None
- Security: Fire Alarm
- Subdivision: Mountain View
HOA
- Has HOA: No
Location
- Region: Rockmart
Financial & listing details
- Price per square foot: $136/sqft
- Annual tax amount: $2,238
- Date on market: 3/24/2026
- Cumulative days on market: 108 days
- Listing terms: Cash,Conventional,FHA,VA Loan
- Road surface type: Asphalt
Estimated market value
$312,500
$297,000 - $328,000
$2,314/mo
Price history
| Date | Event | Price |
|---|---|---|
| 5/14/2026 | Price change | $314,999-1.5%$136/sqft |
Source: | ||
| 3/25/2026 | Listed for sale | $319,900+11.1%$138/sqft |
Source: | ||
| 8/21/2023 | Sold | $288,000+4.7%$124/sqft |
Source: | ||
| 7/30/2023 | Pending sale | $275,000$119/sqft |
Source: | ||
| 7/20/2023 | Listed for sale | $275,000-9.8%$119/sqft |
Source: | ||
| 10/2/2022 | Listing removed | $305,000$132/sqft |
Source: | ||
| 7/29/2022 | Price change | $305,000-3.2%$132/sqft |
Source: | ||
| 7/20/2022 | Pending sale | $315,000$136/sqft |
Source: | ||
| 7/17/2022 | Listed for sale | $315,000+55.9%$136/sqft |
Source: | ||
| 3/3/2021 | Sold | $202,000-6%$87/sqft |
Source: | ||
| 2/15/2021 | Pending sale | $214,900$93/sqft |
Source: | ||
| 2/4/2021 | Contingent | $214,900$93/sqft |
Source: | ||
| 2/4/2021 | Pending sale | $214,900$93/sqft |
Source: | ||
| 2/3/2021 | Listed for sale | $214,900$93/sqft |
Source: | ||
| 1/18/2020 | Listing removed | $1,220$1/sqft |
Source: GTL Real Estate Report a problem | ||
| 11/24/2019 | Listed for rent | $1,220$1/sqft |
Source: GTL Real Estate Report a problem | ||
| 7/12/2019 | Listing removed | $1,220$1/sqft |
Source: GTL Real Estate Report a problem | ||
| 7/2/2019 | Listed for rent | $1,220$1/sqft |
Source: GTL Real Estate Report a problem | ||
Public tax history
Tax history is unavailable.
Monthly payment
Est. payment$--/mo
Payment breakdown
Explore the cost of this home by adjusting the details. Changes won't be saved.All calculations are estimates and provided by Zillow, Inc. for informational purposes only. Actual amounts may vary.
HOA fees may include property taxes on listings classified as Co-Ops. Contact the listing agent and/or owner for fee details.
Mortgage interest rates are dependent on a number of factors, including credit score, down payment, and repayment length. Interest rate data provided by Zillow Group Marketplace, Inc. as of 1/1/1970 from various mortgage lenders with which we have lead or other similar arrangements; the Estimated Payment is an average of those rates.
See how much you could borrow to make a competitive offer.
Climate risks
Neighborhood: 30153
Nearby schools
GreatSchools rating
- 6/10Van Wert Elementary SchoolGrades: PK-5Distance: 2.3 mi
- 5/10Rockmart Middle SchoolGrades: 6-8Distance: 0.8 mi
- 5/10Rockmart High SchoolGrades: 9-12Distance: 0.9 mi
Schools provided by the listing agent
- Elementary: Van Wert
- Middle: Rockmart
- High: Rockmart
Source: FMLS GA. This data may not be complete. We recommend contacting the local school district to confirm school assignments for this home.
A local agent can set up tours, give advice and negotiate with sellers.
- Georgia
- Polk County
- Rockmart
- 30153
- 514 Fox Trot Walk