Welcome to 514 Foxwood Drive, Mount Laurel! The immediate surroundings of this home reflect the family atmosphere of this location and it is nestled in a suburban environment with convenient access to interstate 295. Let's begin by appreciating its beautiful exterior, featuring a stoned paved driveway, a two-car garage, and amazing curb appeal. Inside this charming home, the living room offers a comfortable space for relaxation and entertaining guests. Note the connection to the dining room visible through an archway. The dining room features a chandelier and a large seating capacity creating an elegant setting for meals. The large open plan kitchen and breakfast area is bright and modern, with hardwood floors, and stainless steel appliances. Also featured in the kitchen are appealing countertops, an integrated dishwasher, and bonus cabinets! Looking across the kitchen area, you can see the seamless connection to the family room. The cozy family room includes a working brick fireplace providing a perfect spot to gather. Also conveniently located on the main floor is a laundry room with tile flooring and ample storage space, and a powder room featuring a wall-to-wall mirror. Upstairs you'll find four bedrooms for either residents or guests, each offering a comfortable and private space with window views and natural lighting. You'll also find that each room has tasteful wooden accents, neutral carpeting, a ceiling fan, and generous closet space with wooden sliding doors. The first full bathroom is updated with a modern vanity, illuminated mirror, and a tub and shower combination. The primary bedroom has access to a private bathroom completely renovated and modernized with an illuminated mirror and a walk in shower. The finished basement offers a large versatile space, currently used as a media room, and library. This basement provides extra living space, perfect for entertainment or relaxation. The spacious backyard includes a large patio featuring the same pavers as the driveway and an updated shed that has a large storage capacity. Thank you for your interest in 514 Foxwood Drive. We hope you enjoyed seeing all the features this property has to offer. It is ready to be personalized by the next owner!
Sold for $625,000
Street View
$625,000
514 Foxwood Dr, Mount Laurel, NJ 08054
4beds
2,240sqft
Single Family Residence
Built in 1985
9,583 Square Feet Lot
$627,500 Zestimate®
$279/sqft
$3,861 Estimated rent
Home value
$627,500
$577,000 - $684,000
$3,861/mo
Zestimate® history
Owner options
List your home for rent
$3,861/mo
Rent Zestimate®
Find your next renter with Zillow Rental Manager. Plus, with online applications, you can quickly screen prospective tenants – for free.
$3,861/mo
Rent Zestimate®
Refinance and save
$4,399/mo
Est. payment
Refinancing to a lower rate could help reduce your monthly payments and save thousands over the life of the loan.
$4,399/mo
Est. payment
Explore your selling options
Work with a Zillow partner agent
Leverage their expertise and Zillow's premium Showcase listings to get your home seen by more buyers.
Get startedList with your own agent
Get your home in front of millions of buyers by listing it on Zillow.
Learn how to do itSell it yourself
Take full control of how buyers see your home on Zillow by listing For Sale by Owner (FSBO).
List your homeWhat's special
Working brick fireplaceTwo-car garageIntegrated dishwasherAmazing curb appealHardwood floorsSpacious backyardStainless steel appliances
Zillow last checked:
Listing updated:
Listed by:
Tahesia Reid 609-498-2435,
Weichert Realtors-Cherry Hill
Bought with:
Pat Pomeranz, 9231492
Keller Williams Realty - Moorestown
Source: Bright MLS,MLS#: NJBL2103974
Facts & features
Interior
Bedrooms & bathrooms
- Bedrooms: 4
- Bathrooms: 3
- Full bathrooms: 2
- 1/2 bathrooms: 1
- Main level bathrooms: 1
Rooms
- Room types: Living Room, Dining Room, Primary Bedroom, Bedroom 2, Bedroom 3, Kitchen, Family Room, Basement, Bedroom 1, Primary Bathroom, Full Bath, Half Bath
Primary bedroom
- Level: Upper
- Area: 240 Square Feet
- Dimensions: 15 X 16
Bedroom 1
- Level: Upper
- Area: 144 Square Feet
- Dimensions: 12 X 12
Bedroom 2
- Level: Upper
- Area: 143 Square Feet
- Dimensions: 11 X 13
Bedroom 3
- Level: Upper
- Area: 130 Square Feet
- Dimensions: 10 X 13
Primary bathroom
- Level: Upper
Basement
- Level: Lower
Dining room
- Level: Main
- Area: 150 Square Feet
- Dimensions: 10 X 15
Family room
- Level: Main
- Area: 285 Square Feet
- Dimensions: 15 X 19
Other
- Level: Upper
Half bath
- Level: Main
Kitchen
- Features: Kitchen - Gas Cooking
- Level: Main
- Area: 150 Square Feet
- Dimensions: 10 X 15
Living room
- Features: Fireplace - Other
- Level: Main
- Area: 238 Square Feet
- Dimensions: 14 X 17
Heating
- Forced Air, Natural Gas
Cooling
- Central Air, Electric
Appliances
- Included: Dishwasher, Disposal, Gas Water Heater
Features
- Ceiling Fan(s), Attic
- Flooring: Wood, Tile/Brick, Carpet
- Basement: Finished
- Number of fireplaces: 1
Interior area
- Total structure area: 2,240
- Total interior livable area: 2,240 sqft
- Finished area above ground: 2,240
- Finished area below ground: 0
Property
Parking
- Total spaces: 4
- Parking features: Garage Door Opener, Driveway, Attached
- Attached garage spaces: 2
- Uncovered spaces: 2
Accessibility
- Accessibility features: None
Features
- Levels: Two
- Stories: 2
- Patio & porch: Patio
- Exterior features: Lawn Sprinkler
- Pool features: None
Lot
- Size: 9,583 Square Feet
Details
- Additional structures: Above Grade, Below Grade
- Parcel number: 2400102 0200008
- Zoning: RESIDENTIAL
- Special conditions: Standard
Construction
Type & style
- Home type: SingleFamily
- Architectural style: Colonial
- Property subtype: Single Family Residence
Materials
- Vinyl Siding
- Foundation: Block
Condition
- New construction: No
- Year built: 1985
Utilities & green energy
- Sewer: Public Sewer
- Water: Public
Community & HOA
Community
- Subdivision: Timbercrest
HOA
- Has HOA: No
Location
- Region: Mount Laurel
- Municipality: MOUNT LAUREL TWP
Financial & listing details
- Price per square foot: $279/sqft
- Tax assessed value: $293,900
- Annual tax amount: $9,877
- Date on market: 1/30/2026
- Listing agreement: Exclusive Agency
- Ownership: Fee Simple
Price history
| Date | Event | Price |
|---|---|---|
| 4/24/2026 | Sold | $625,000-3.8%$279/sqft |
Source:  Bright MLS #NJBL2103974 Report a problem Bright MLS #NJBL2103974 Report a problem | ||
| 2/27/2026 | Pending sale | $650,000$290/sqft |
Source: Bright MLS #NJBL2103974 Report a problem | ||
| 1/30/2026 | Listed for sale | $650,000+176.6%$290/sqft |
Source: Bright MLS #NJBL2103974 Report a problem | ||
| 6/25/2001 | Sold | $235,000$105/sqft |
Source: Agent Provided Report a problem | ||
Public tax history
| Year | Property taxes | Tax assessment |
|---|---|---|
| 2025 | $9,278 +3.9% | $293,900 |
| 2024 | $8,929 | $293,900 |
| 2023 | -- | $293,900 |
| 2022 | $8,899 +1.9% | $293,900 |
| 2021 | $8,732 +3.1% | $293,900 |
| 2020 | $8,473 +0.8% | $293,900 |
| 2019 | $8,408 +2.7% | $293,900 |
| 2018 | $8,191 +1.5% | $293,900 |
| 2017 | $8,068 +1.2% | $293,900 |
| 2016 | $7,974 +1% | $293,900 |
| 2015 | $7,894 -5.3% | $293,900 |
| 2014 | $8,340 +4.9% | $293,900 +60.3% |
| 2013 | $7,950 +1.6% | $183,300 |
| 2012 | $7,825 +0.3% | $183,300 |
| 2011 | $7,799 +4.8% | $183,300 |
| 2010 | $7,440 +2.1% | $183,300 |
| 2009 | $7,284 +2.5% | $183,300 |
| 2008 | $7,107 +4.4% | $183,300 |
| 2007 | $6,810 +4.1% | $183,300 |
| 2006 | $6,544 +5.7% | $183,300 |
| 2005 | $6,194 +2.4% | $183,300 |
| 2004 | $6,049 | $183,300 |
| 2003 | -- | $183,300 |
| 2002 | -- | $183,300 |
| 2001 | -- | $183,300 |
Find assessor info on the county website
Neighborhood: 08054
Nearby homes
- $642,0004 bd3 ba2.2k sqft516 Foxwood Dr, Mount Laurel, NJ 08054Off Market

- $555,400-- bd-- ba2.1k sqft512 Foxwood Dr, Mount Laurel, NJ 08054Off Market
- $624,200-- bd-- ba2.3k sqft127 Knotty Oak Dr, Mount Laurel, NJ 08054Off Market
- $509,9003 bd3 ba2k sqft129 Knotty Oak Dr, Mount Laurel, NJ 08054Sold
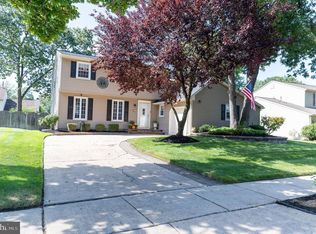
- $602,800-- bd-- ba2.2k sqft518 Foxwood Dr, Mount Laurel, NJ 08054Off Market
- $541,400-- bd-- ba2k sqft125 Knotty Oak Dr, Mount Laurel, NJ 08054Off Market
- $579,600-- bd-- ba2.2k sqft510 Foxwood Dr, Mount Laurel, NJ 08054Off Market
- $615,1004 bd2 ba2.2k sqft515 Foxwood Dr, Mount Laurel, NJ 08054Off Market
Nearby schools
GreatSchools rating
- 5/10Fleetwood Elementary SchoolGrades: PK-4Distance: 0.6 mi
- 6/10T E Harrington Middle SchoolGrades: 7-8Distance: 4.1 mi
- 5/10Lenape High SchoolGrades: 9-12Distance: 4.7 mi
Schools provided by the listing agent
- District: Mount Laurel Township Public Schools
Source: Bright MLS. This data may not be complete. We recommend contacting the local school district to confirm school assignments for this home.
Get a cash offer in 3 minutes
Find out how much your home could sell for in as little as 3 minutes with a no-obligation cash offer.
Estimated market value
$627,500
Get a cash offer in 3 minutes
Find out how much your home could sell for in as little as 3 minutes with a no-obligation cash offer.
Estimated market value
$627,500
- New Jersey
- Burlington County
- Mt Laurel Township
- 08054
- 514 Foxwood Dr
Nearby cities
Nearby neighborhoods
Nearby zip codes
Other Mt Laurel Township Topics
- Apartments for Rent in 08054
- Houses for Sale in 08054
- Houses for Rent in 08054
- 08054 Real Estate
- Mt Laurel Township Condos
- Houses for Sale in Mt Laurel Township
- Newest Listings in Mt Laurel Township
- Mt Laurel Township Home Values
- Mt Laurel Township Real Estate Agents
- Mt Laurel Township Refinance
- Mt Laurel Township Mortgage Rates
