Skip main navigation
Closed
  • $330,000

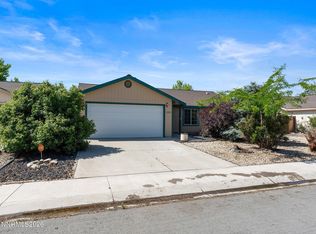
    514 Garden Cir, Fernley, NV 89408

    3beds
    1,223sqft
    Single Family Residence
    Built in 2003
    6,098.4 Square Feet Lot
    $332,000 Zestimate®
    $270/sqft
    $2,045 Estimated rent

    Home value

    $332,000

    $295,000 - $375,000

    $2,045/mo

    Zestimate® history
    Loading
    Loading...

    Owner options

    List your home for rent

    $2,045/mo

    Rent Zestimate®

    Find your next renter with Zillow Rental Manager. Plus, with online applications, you can quickly screen prospective tenants – for free.

    Learn more

    $2,045/mo

    Rent Zestimate®

    Refinance and save

    $1,900/mo

    Est. payment

    Refinancing to a lower rate could help reduce your monthly payments and save thousands over the life of the loan.

    See today's rates

    $1,900/mo

    Est. payment

    Explore your selling options

    Work with a Zillow partner agent

    Leverage their expertise and Zillow's premium Showcase listings to get your home seen by more buyers.

    Get started

    List with your own agent

    Get your home in front of millions of buyers by listing it on Zillow.

    Learn how to do it

    Sell it yourself

    Take full control of how buyers see your home on Zillow by listing For Sale by Owner (FSBO).

    List your home

    What's special

    Galley kitchenComfortable living space
    The Home That Checks All the Boxes, Even the Ones You Forgot About! Built in 2003, this well-maintained home offers 1,223 square feet of comfortable living space, featuring 3 bedrooms and 2 full bathrooms. The master bathroom features a soaking tub, for unwinding after a long day, or just escaping the rest of the household. The galley kitchen is great whether you're a gourmet chef or a takeout connoisseur., Three spacious rooms with natural light, so you can wake up feeling like a morning person (even if you're not). You're just minutes away from local schools! That means fewer "We're going to be late!" mornings and more time for coffee. Come check out this property where comfort, charm, and just the right amount of sarcasm come together in one delightful package.

    Zillow last checked:

    Listing updated:

    Listed by:

    Darren Maxfield S.199273 775-781-4091,

    Sierra Nevada Properties-Reno

    Bought with:

    Kim Encallado, S.176357

    Solid Source Realty

    Source: NNRMLS,MLS#: 250002017MLS Logo

    Facts & features

    Interior

    Bedrooms & bathrooms
    • Bedrooms: 3
    • Bathrooms: 2
    • Full bathrooms: 2
    Heating
    • Forced Air, Natural Gas
    Cooling
    • Central Air, Refrigerated
    Appliances
    • Included: Dishwasher, Disposal, Gas Cooktop, Gas Range, Microwave, Oven, Portable Dishwasher, Refrigerator
    • Laundry: Laundry Area, Laundry Room, Shelves
    Features
    • Ceiling Fan(s), High Ceilings, Pantry, Master Downstairs, Smart Thermostat, Walk-In Closet(s)
    • Flooring: Carpet
    • Windows: Blinds, Double Pane Windows, Rods, Vinyl Frames
    • Has fireplace: No
    Interior area
    • Total structure area: 1,223
    • Total interior livable area: 1,223 sqft

    Property

    Parking
    • Total spaces: 2
    • Parking features: Attached, Garage Door Opener, RV Access/Parking
    • Attached garage spaces: 2
    Features
    • Stories: 1
    • Patio & porch: Patio
    • Exterior features: None
    • Fencing: Back Yard
    Lot
    • Size: 6,098 sqft
    • Features: Landscaped, Level, Sprinklers In Front, Sprinklers In Rear
    Details
    • Parcel number: 02072817
    • Zoning: SF6

    Construction

    Type & style
    • Home type: SingleFamily
    • Property subtype: Single Family Residence
    Materials
    • Foundation: Crawl Space
    • Roof: Composition,Pitched,Shingle
    Condition
    • Year built: 2003

    Utilities & green energy

    • Sewer: Public Sewer
    • Water: Public
    • Utilities for property: Cable Available, Electricity Available, Internet Available, Natural Gas Available, Phone Available, Sewer Available, Water Available

    Community & neighborhood

    Security
    • Security features: Smoke Detector(s)
    Location
    • Region: Fernley
    • Subdivision: Ennor Ranch Estates Ph 6

    Other

    Other facts
    • Listing terms: 1031 Exchange,Cash,Conventional,FHA,VA Loan

    Price history

    DateEventPrice
    3/27/2025Sold$330,000$270/sqft
    Source: NNRMLS #250002017 Report a problem
    2/25/2025Pending sale$330,000$270/sqft
    Source: NNRMLS #250002017 Report a problem
    2/20/2025Listed for sale$330,000$270/sqft
    Source: NNRMLS #250002017 Report a problem

    Public tax history

    YearProperty taxesTax assessment
    2025$1,720 +1.8%$92,738 -0.4%
    2024$1,689 +3.9%$93,142 +3.6%
    2023$1,625 +0.7%$89,869 +4.4%
    2022$1,614 $86,107 +7.9%
    2021-- $79,776 +2.2%
    2020$1,575 $78,030 +9.4%
    2019$1,575 +1.1%$71,309 +14.5%
    2018$1,557 +2%$62,299 +19.8%
    2017$1,527 0%$51,985 +31.7%
    2016$1,528 +10.8%$39,483 +29.5%
    2015$1,379 +2.2%$30,496 +13.5%
    2014$1,350 $26,871 -1.7%
    2013-- $27,329
    2012-- $27,329 -9%
    2011-- $30,021 +9.9%
    2010-- $27,306 -40.7%
    2009-- $46,048 -16%
    2008-- $54,805 -0.2%
    2007-- $54,921 +20.5%
    2006-- $45,571 +17.2%
    2004-- $38,881

    Find assessor info on the county website

    Neighborhood: 89408

    Nearby schools

    GreatSchools rating
    Schools provided by the listing agent
    • Elementary: Cottonwood
    • Middle: Fernley
    • High: Fernley

    Source: NNRMLS. This data may not be complete. We recommend contacting the local school district to confirm school assignments for this home.

    Get a cash offer in 3 minutes
    Find out how much your home could sell for in as little as 3 minutes with a no-obligation cash offer.
    Estimated market value
    $332,000
    Get a cash offer in 3 minutes
    Find out how much your home could sell for in as little as 3 minutes with a no-obligation cash offer.
    Estimated market value
    $332,000