Skip main navigation
Off market
  • $477,200

    514 Garfield Cir, Lindsborg, KS 67456

    4beds
    3,472sqft
    SingleFamily
    Built in 2005
    0.39 Acres Lot
    $477,200 Zestimate®
    $137/sqft
    $2,527 Estimated rent

    Home value

    $477,200

    $449,000 - $511,000

    $2,527/mo

    Zestimate® history
    Loading
    Loading...

    Owner options

    List your home for rent

    $2,527/mo

    Rent Zestimate®

    Find your next renter with Zillow Rental Manager. Plus, with online applications, you can quickly screen prospective tenants – for free.

    Learn more

    $2,527/mo

    Rent Zestimate®

    Refinance and save

    $3,080/mo

    Est. payment

    Refinancing to a lower rate could help reduce your monthly payments and save thousands over the life of the loan.

    See today's rates

    $3,080/mo

    Est. payment

    Explore your selling options

    Work with a Zillow partner agent

    Leverage their expertise and Zillow's premium Showcase listings to get your home seen by more buyers.

    Get started

    List with your own agent

    Get your home in front of millions of buyers by listing it on Zillow.

    Learn how to do it

    Sell it yourself

    Take full control of how buyers see your home on Zillow by listing For Sale by Owner (FSBO).

    List your home

    What's special

    Shade treesGas fireplaceGuest bedroomMaster bedroomSmall fridge areaHerb gardenWet bar

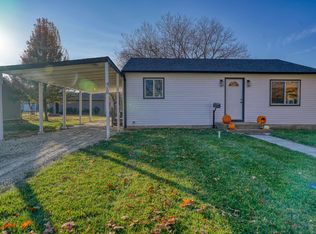
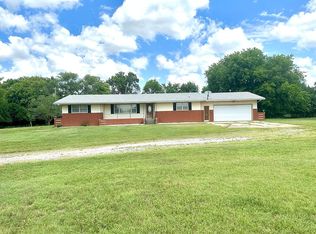
    This custom built home features 9 ft. ceilings on the main floor, central living area with gas fireplace, formal dining room with coffered ceiling, den/library with multiple bookshelves and storage cabinets. The spacious kitchen has loads of cabinetry with a warm maple finish including a built-in pantry, central island with granite top and adjacent built-in glass front hutch and lower storage. All kitchen appliances are included in the sale. The laundry/craft/sewing room has space for extra refrigerator and hanging space for laundry. A half bath is adjacent to the laundry room. The all season sunroom next to the kitchen leads to a back screened porch with access to a ground floor brick patio. The main floor also includes a guest bedroom, hallway full bath and master bedroom with walk-in closet, shelving, second closet and divided master bath with individual vanities, linen storage and separate tiled shower, toilet & jet tub area. The lower level has a family room with view-out windows, a wet bar with shelving, & small fridge area, 2 bedrooms, each with private closets, and a large game room with a corner cedar closet. Additional storage space is located in the mechanical room and a large unfinished area with built-in shelving. The covered front porch is a relaxing outdoor space. There is also a custom built garden shed sized approximately 8'x 8'. Multiple flower beds, shade trees and an herb garden just outside the screened porch add to the homeowner's enjoyment. The attached triple garage has 2 electric powered vehicle doors and 2 walk-in entry doors. It also has a corner work bench with cabinets and ceiling access to the attic whole house fan for seasonal comfort. Controls for the in-ground lawn & flower bed sprinkler system are in the garage. A radon mitigation system was installed at the back of the house in 2018 and new asphalt shingles in 2019.

    This property is off market, which means it's not currently listed for sale or rent on Zillow. This may be different from what's available on other websites or public sources.
    Facts & features

    Interior

    Bedrooms & bathrooms
    • Bedrooms: 4
    • Bathrooms: 4
    • Full bathrooms: 3
    • 1/2 bathrooms: 1
    Heating
    • Forced air, Gas
    Cooling
    • Central
    Appliances
    • Included: Dishwasher, Garbage disposal, Microwave, Range / Oven, Refrigerator
    Features
    • Flooring: Tile, Carpet, Concrete, Hardwood, Linoleum / Vinyl
    • Basement: Partially finished
    • Has fireplace: Yes
    Interior area
    • Total interior livable area: 3,472 sqft

    Property

    Parking
    • Total spaces: 3
    • Parking features: Garage - Attached
    Features
    • Exterior features: Wood products, Brick
    • Has view: Yes
    • View description: City
    Lot
    • Size: 0.39 Acres
    Details
    • Parcel number: 0330803011003000

    Construction

    Type & style
    • Home type: SingleFamily
    Materials
    • Frame
    • Foundation: Concrete
    • Roof: Asphalt
    Condition
    • Year built: 2005

    Community & neighborhood

    Location
    • Region: Lindsborg

    Price history

    DateEventPrice
    8/16/2022Listing removed--
    Source: Owner Report a problem
    8/9/2022Listed for sale$459,000$132/sqft
    Source: Owner Report a problem

    Public tax history

    YearProperty taxesTax assessment
    2025$6,240 +4.7%$47,912 +4.7%
    2024$5,962 +3.1%$45,778 +3%
    2023$5,781 +4.4%$44,445 +5%
    2022$5,537 +4.1%$42,329 +5%
    2021$5,321 +7.2%$40,313
    2020$4,965 +6.1%$40,313 +5%
    2019$4,678 +6.9%$38,394 +3%
    2018$4,376 $37,276 +2%
    2017-- $36,545 +2%
    2016-- $35,829 +2%
    2015-- $35,125 +3%
    2014-- $34,103 +3%
    2013-- $33,109
    2012-- --
    2011-- --
    2010-- $32,901 -8.9%
    2009-- $36,098 +11.4%
    2008-- $32,407

    Find assessor info on the county website

    Neighborhood: 67456

    Nearby schools

    GreatSchools rating
    Get pre-qualified for a loan
    At Zillow Home Loans, we can pre-qualify you in as little as 5 minutes with no impact to your credit score.

    An equal housing lender. NMLS #10287.