Skip main navigation
Closed
  • $539,900

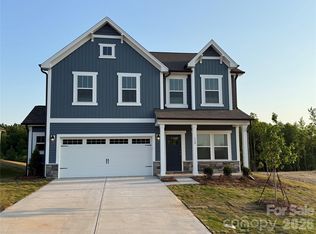
    514 Gentle Bend Cv #128B, Locust, NC 28097

    5beds
    3,892sqft
    Single Family Residence
    Built in 2026
    0.21 Acres Lot
    $540,200 Zestimate®
    $139/sqft
    $3,055 Estimated rent

    Home value

    $540,200

    $513,000 - $567,000

    $3,055/mo

    Zestimate® history
    Loading
    Loading...

    Owner options

    List your home for rent

    $3,055/mo

    Rent Zestimate®

    Find your next renter with Zillow Rental Manager. Plus, with online applications, you can quickly screen prospective tenants – for free.

    Learn more

    $3,055/mo

    Rent Zestimate®

    Refinance and save

    $3,629/mo

    Est. payment

    Refinancing to a lower rate could help reduce your monthly payments and save thousands over the life of the loan.

    See today's rates

    $3,629/mo

    Est. payment

    Explore your selling options

    Work with a Zillow partner agent

    Leverage their expertise and Zillow's premium Showcase listings to get your home seen by more buyers.

    Get started

    List with your own agent

    Get your home in front of millions of buyers by listing it on Zillow.

    Learn how to do it

    Sell it yourself

    Take full control of how buyers see your home on Zillow by listing For Sale by Owner (FSBO).

    List your home

    What's special

    Electric fireplacePrivate sitting roomExpanded rear patioTray ceilingDesigner kitchenSeparate tiled showerOversized island
    Just completed, Quick Move-In Opportunity! Discover the Riley, a beautifully designed home offering nearly 3,900 square feet with 5 bedrooms, 3 full bathrooms, 1 half bath, and exceptional flexibility across three finished levels. The main floor features impressive 10-foot ceilings, a private flex room, formal dining room, spacious great room with an electric fireplace, Butler's Pantry, wine storage, and a designer kitchen showcasing Level 5 quartz countertops, steel gray cabinetry, an oversized island, farmhouse sink, and upgraded stainless steel appliances. Upstairs, retreat to the luxurious primary suite featuring a private sitting room, tray ceiling, garden tub, separate tiled shower, dual vanities, and a spacious walk-in closet. A finished third floor with an additional bedroom, full bath, and recreation room provides outstanding flexibility for guests, multigenerational living, or a private retreat. Step outside to a covered rear screened porch, perfect for entertaining or relaxing year-round, along with an expanded rear patio and 3-car garage. Located in Whispering Hills, enjoy a community pool, playground, and green spaces, just minutes from Locust with convenient access to Concord, Midland, Charlotte, and Morrow Mountain State Park.

    Zillow last checked:

    Listing updated:

    Listed by:

    Kaylee Wilson kwilson@tlsrealtyllc.com,

    TLS Realty LLC

    Bought with:

    Lynne Verhagen

    Berkshire Hathaway HomeServices Carolinas Realty

    Source: Canopy MLS as distributed by MLS GRID,MLS#: 4401544MLS Logo

    Facts & features

    Interior

    Bedrooms & bathrooms
    • Bedrooms: 5
    • Bathrooms: 4
    • Full bathrooms: 3
    • 1/2 bathrooms: 1
    Primary bedroom
    • Level: Upper
    Bedroom s
    • Level: Upper
    Bedroom s
    • Level: Upper
    Bedroom s
    • Level: Upper
    Bedroom s
    • Level: Third
    Bathroom half
    • Level: Main
    Bathroom full
    • Level: Upper
    Bathroom full
    • Level: Upper
    Bathroom full
    • Level: Third
    Bonus room
    • Level: Upper
    Dining room
    • Level: Main
    Flex space
    • Level: Main
    Great room
    • Level: Main
    Kitchen
    • Level: Main
    Laundry
    • Level: Upper
    Recreation room
    • Level: Third
    Heating
    • Central, Electric, Forced Air, Heat Pump
    Cooling
    • Central Air, Electric
    Appliances
    • Included: Dishwasher, Disposal, Electric Range, Microwave, Plumbed For Ice Maker, Refrigerator, Washer/Dryer
    • Laundry: Electric Dryer Hookup, Laundry Room, Upper Level, Washer Hookup
    Features
    • Open Floorplan, Pantry, Walk-In Closet(s)
    • Flooring: Carpet, Laminate, Vinyl
    • Doors: Insulated Door(s)
    • Windows: Insulated Windows
    • Has basement: No
    • Fireplace features: Great Room
    Interior area
    • Total structure area: 3,138
    • Total interior livable area: 3,892 sqft
    • Finished area above ground: 3,892
    • Finished area below ground: 0

    Property

    Parking
    • Total spaces: 3
    • Parking features: Driveway, Attached Garage, Garage Faces Front, Garage on Main Level
    • Attached garage spaces: 3
    • Has uncovered spaces: Yes
    Features
    • Levels: Two
    • Stories: 2
    • Patio & porch: Front Porch, Patio, Rear Porch, Screened
    • Pool features: Community
    Lot
    • Size: 0.21 Acres
    Details
    • Parcel number: 143614
    • Zoning: SFR
    • Special conditions: Standard

    Construction

    Type & style
    • Home type: SingleFamily
    • Architectural style: Transitional,Other
    • Property subtype: Single Family Residence
    Materials
    • Vinyl
    • Foundation: Slab
    Condition
    • New construction: Yes
    • Year built: 2026
    Details
    • Builder model: Riley 2913 E-E2P ITrans
    • Builder name: True Homes

    Utilities & green energy

    • Sewer: Public Sewer
    • Water: City

    Community & HOA

    Community
    • Features: Cabana, Game Court, Sidewalks
    • Security: Carbon Monoxide Detector(s), Smoke Detector(s)
    • Subdivision: Whispering Hills
    HOA
    • Has HOA: Yes
    • HOA fee: $333 annually
    • HOA name: Braesael Management
    • HOA phone: 704-847-3507
    Location
    • Region: Locust

    Financial & listing details

    • Price per square foot: $139/sqft
    • Tax assessed value: $65,000
    • Date on market: 7/7/2026
    • Cumulative days on market: 31 days
    • Listing terms: Cash,Conventional,FHA,VA Loan
    • Road surface type: Concrete, Paved

    Price history

    DateEventPrice
    9/8/2026Sold$539,900-1.8%$139/sqft
    Source: Canopy MLS as distributed by MLS GRID #4401544 Report a problem
    8/7/2026Pending sale$549,900$141/sqft
    Source: Canopy MLS as distributed by MLS GRID #4401544 Report a problem
    7/7/2026Listed for sale$549,900$141/sqft
    Source: Canopy MLS as distributed by MLS GRID #4401544 Report a problem

    Public tax history

    Tax history is unavailable.

    Neighborhood: 28097

    Nearby schools

    GreatSchools rating
    Schools provided by the listing agent
    • Elementary: Locust
    • Middle: West Stanly
    • High: West Stanly

    Source: Canopy MLS as distributed by MLS GRID. This data may not be complete. We recommend contacting the local school district to confirm school assignments for this home.

    Get a cash offer in 3 minutes
    Find out how much your home could sell for in as little as 3 minutes with a no-obligation cash offer.
    Estimated market value
    $540,200
    Get a cash offer in 3 minutes
    Find out how much your home could sell for in as little as 3 minutes with a no-obligation cash offer.
    Estimated market value
    $540,200