Skip main navigation
Off market
  • $449,200

    514 Gillcreek Ct, Lake Wylie, SC 29710

    5beds
    2,720sqft
    2 Story
    Built in 2003
    0.36 Acres Lot
    $449,200 Zestimate®
    $165/sqft
    $2,714 Estimated rent

    Home value

    $449,200

    $427,000 - $472,000

    $2,714/mo

    Zestimate® history
    Loading
    Loading...

    Owner options

    List your home for rent

    $2,714/mo

    Rent Zestimate®

    Find your next renter with Zillow Rental Manager. Plus, with online applications, you can quickly screen prospective tenants – for free.

    Learn more

    $2,714/mo

    Rent Zestimate®

    Refinance and save

    $2,675/mo

    Est. payment

    Refinancing to a lower rate could help reduce your monthly payments and save thousands over the life of the loan.

    See today's rates

    $2,675/mo

    Est. payment

    Explore your selling options

    Work with a Zillow partner agent

    Leverage their expertise and Zillow's premium Showcase listings to get your home seen by more buyers.

    Get started

    List with your own agent

    Get your home in front of millions of buyers by listing it on Zillow.

    Learn how to do it

    Sell it yourself

    Take full control of how buyers see your home on Zillow by listing For Sale by Owner (FSBO).

    List your home

    What's special

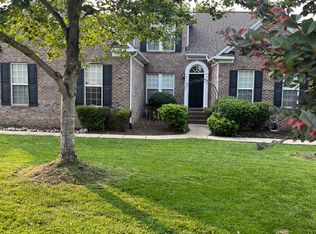
    Welcome to Autumn Cove in beautiful Lake Wylie SC! This 5 bedroom, 2.5 bath is located on quiet a cul-de-sac lot! The extra wide driveway has plenty of room for your extra cars or toys! As you approach the home you can't help but notice the inviting rocking chair front porch and brick accents! Step on in and the formal dining and living rooms will greet you! Great room with fireplace is located at the back of the home along with the kitchen and breakfast area. Large pantry and laundry room are also located on the main floor! Hardwoods line the main level living areas. Upstairs you will have tons of space for everyone the 5 bedrooms give you lots of options for sleep or play! Master suite includes vaulted ceiling and walk in closet. Enjoy the garden tub, double sinks and sep shower in the master bath! Out back you will find a concrete patio with mature landscaping! Tell us your story we will write the next chapter!

    This property is not currently displayed as for sale or rent on Zillow. This may be different from what's on other websites or public sources.

    Facts & features

    Interior

    Bedrooms & bathrooms
    • Bedrooms: 5
    • Bathrooms: 3
    • Full bathrooms: 2
    • 1/2 bathrooms: 1
    Heating
    • Heat pump, Gas
    Cooling
    • Central
    Appliances
    • Included: Dishwasher, Microwave, Refrigerator
    Features
    • Kitchen Island, Pantry, Open Floorplan, Walk-In Pantry
    • Flooring: Tile, Carpet, Hardwood
    • Has fireplace: Yes
    Interior area
    • Total interior livable area: 2,720 sqft

    Property

    Parking
    • Total spaces: 2
    • Parking features: Garage - Attached
    Features
    • Exterior features: Vinyl, Brick
    Lot
    • Size: 0.36 Acres
    • Features: Cul-de-sac Lot, Paved Frontage, Level
    Details
    • Parcel number: 5590101140

    Construction

    Type & style
    • Home type: SingleFamily
    • Architectural style: Traditional
    • Property subtype: 2 Story
    Materials
    • brick
    • Roof: Other
    Condition
    • Year built: 2003

    Community & HOA

    HOA
    • Has HOA: Yes
    • HOA fee: $37 monthly
    Location
    • Region: Lake Wylie

    Financial & listing details

    • Price per square foot: $165/sqft
    • Tax assessed value: $434,300
    • Annual tax amount: $1,695

    Price history

    DateEventPrice
    5/8/2018Sold$253,000-5.6%$93/sqft
    Source: Canopy MLS as distributed by MLS GRID #3367905 Report a problem
    4/10/2018Pending sale$268,000$99/sqft
    Source: Allen Tate Lake Wylie #3367905 Report a problem
    3/9/2018Listed for sale$268,000+19.1%$99/sqft
    Source: Allen Tate Lake Wylie #3367905 Report a problem
    1/1/2015Listing removed$225,000$83/sqft
    Source: RE/MAX REAL ESTATE EXPERTS #2209602 Report a problem
    2/25/2014Listed for sale$225,000-6.2%$83/sqft
    Source: Re/Max Real Estate Experts #2209602 Report a problem
    1/21/2014Listing removed$239,900$88/sqft
    Source: RE/MAX Executive Realty #2166449 Report a problem
    7/13/2013Listed for sale$239,900+1042.4%$88/sqft
    Source: RE/MAX EXECUTIVE REALTY #1087586 Report a problem
    10/23/2009Sold$21,000-89.3%$8/sqft
    Source: Public Record Report a problem
    12/4/2003Sold$196,458$72/sqft
    Source: Public Record Report a problem

    Public tax history

    YearProperty taxesTax assessment
    2025$1,695 +11.4%$12,379 +15%
    2024$1,521 -2.5%$10,764
    2023$1,560 +21.4%$10,764
    2022$1,285 -52.1%$10,764
    2021$2,682 $10,764
    2020-- $10,764 +15%
    2019-- $9,360 -33.3%
    2018-- $14,040 +80%
    2017$930 $7,800
    2016$930 $7,800 +13.7%
    2014$930 $6,860 -15.9%
    2013$930 $8,160
    2012-- $8,160 -7.5%
    2010-- $8,820 -11.1%
    2009-- $9,920 -33.3%
    2008-- $14,880 +81.9%
    2007-- $8,180
    2006-- $8,180 +9.1%
    2005-- $7,500
    2004-- $7,500 +316.7%
    2003-- $1,800
    2002-- $1,800
    Find assessor info on the county website

    Neighborhood: 29710

    Nearby schools

    GreatSchools rating
    Schools provided by the listing agent
    • Elementary: Crowders Creek
    • Middle: Oakridge
    • High: Clover

    Source: The MLS. This data may not be complete. We recommend contacting the local school district to confirm school assignments for this home.

    Get a cash offer in 3 minutes
    Find out how much your home could sell for in as little as 3 minutes with a no-obligation cash offer.
    Estimated market value
    $449,200
    Get a cash offer in 3 minutes
    Find out how much your home could sell for in as little as 3 minutes with a no-obligation cash offer.
    Estimated market value
    $449,200