Skip main navigation
Sold for $515,000
  • $515,000

    514 Ginger Lake Dr, Rock Spring, GA 30739

    3beds
    2,616sqft
    Single Family Residence
    Built in 2018
    0.47 Acres Lot
    $514,900 Zestimate®
    $197/sqft
    $2,547 Estimated rent

    Home value

    $514,900

    $489,000 - $541,000

    $2,547/mo

    Zestimate® history
    Loading
    Loading...

    Owner options

    List your home for rent

    $2,547/mo

    Rent Zestimate®

    Find your next renter with Zillow Rental Manager. Plus, with online applications, you can quickly screen prospective tenants – for free.

    Learn more

    $2,547/mo

    Rent Zestimate®

    Refinance and save

    $3,116/mo

    Est. payment

    Refinancing to a lower rate could help reduce your monthly payments and save thousands over the life of the loan.

    See today's rates

    $3,116/mo

    Est. payment

    Explore your selling options

    Work with a Zillow partner agent

    Leverage their expertise and Zillow's premium Showcase listings to get your home seen by more buyers.

    Get started

    List with your own agent

    Get your home in front of millions of buyers by listing it on Zillow.

    Learn how to do it

    Sell it yourself

    Take full control of how buyers see your home on Zillow by listing For Sale by Owner (FSBO).

    List your home

    What's special

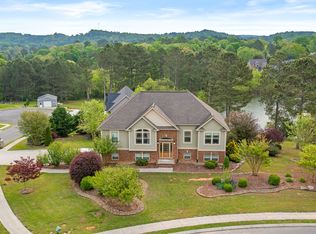
    Seller offering up to $5,000 toward buyer closing costs or rate buy-down with acceptable offer. Limited-time seller incentive available through March 9. Welcome to Ginger Lake Estates -- where peaceful water views meet modern design. Built in 2018 by Todd Queen, this stunning 3-bedroom, 3-bath home offers over 2,600 sq ft of beautifully finished living space, plus multiple areas for future expansion. Step inside to an open floor plan that perfectly blends style and function. The kitchen is a showpiece with stainless steel appliances, granite countertops, and an easy flow into the dining and living areas -- ideal for entertaining or relaxing with family. The oversized two-car garage on the main level provides convenience and extra storage. Downstairs, a spacious finished area serves as a den or media room with a full bath -- a great setup for guests or family gatherings. You'll also find an unfinished room ready to become a fourth bedroom or office, and an additional unfinished space above the garage that offers endless potential. Step outside to enjoy peaceful lake views from both the covered deck and patio, perfect for morning coffee, evening sunsets, or weekend get-togethers. The gently sloping yard leads down to the water, maximizing your view and giving you a sense of privacy and space. A second driveway leads to the back of the home, where you'll find another two-car-length garage and workshop -- ideal for hobbies, storage, or boat parking. With thoughtful craftsmanship, flexible space, and a stunning lakefront setting, this home offers the best of North Georgia living -- where every day feels like a retreat.

    Zillow last checked:

    Listing updated:

    Listed by:

    Nathan Stoker 423-619-4788,

    Real Estate Partners Chattanooga LLC

    Bought with:

    Comps Non Member Licensee

    COMPS ONLY

    Source: Greater Chattanooga Realtors,MLS#: 1538490

    Facts & features

    Interior

    Bedrooms & bathrooms
    • Bedrooms: 3
    • Bathrooms: 3
    • Full bathrooms: 2
    • 1/2 bathrooms: 1
    Primary bedroom
    • Level: First
    Bedroom
    • Level: First
    Bedroom
    • Level: First
    Primary bathroom
    • Level: First
    Bathroom
    • Level: First
    Bathroom
    • Level: Basement
    Den
    • Level: Basement
    Kitchen
    • Level: First
    Laundry
    • Level: First
    Living room
    • Level: First
    Heating
    • Central, Electric
    Cooling
    • Central Air, Ceiling Fan(s), Electric
    Appliances
    • Included: Dishwasher, Electric Oven, Electric Range, Electric Water Heater, Microwave, Stainless Steel Appliance(s)
    • Laundry: Laundry Room
    Features
    • Cathedral Ceiling(s), Ceiling Fan(s), Crown Molding, Granite Counters, High Ceilings, Kitchen Island, Pantry, Soaking Tub, Tray Ceiling(s), Walk-In Closet(s), Separate Shower, Tub/shower Combo, Split Bedrooms
    • Flooring: Hardwood, Tile
    • Basement: Finished
    • Has fireplace: Yes
    • Fireplace features: Gas Log, Living Room, Stone
    Interior area
    • Total structure area: 2,616
    • Total interior livable area: 2,616 sqft
    • Finished area above ground: 2,616
    • Finished area below ground: 857

    Property

    Parking
    • Total spaces: 3
    • Parking features: Concrete, Driveway, Garage, Garage Door Opener, Garage Faces Front, Garage Faces Rear
    • Attached garage spaces: 3
    Features
    • Levels: Two
    • Patio & porch: Covered, Deck, Patio, Porch - Covered
    • Exterior features: Rain Gutters
    • Has view: Yes
    • View description: Lake
    • Has water view: Yes
    • Water view: Lake
    • Waterfront features: Lake, Lake Front
    Lot
    • Size: 0.47 Acres
    • Dimensions: 112 x 183
    • Features: Gentle Sloping, Waterfront
    Details
    • Parcel number: 0317 070

    Construction

    Type & style
    • Home type: SingleFamily
    • Property subtype: Single Family Residence
    Materials
    • HardiPlank Type, Stone, Vinyl Siding
    • Foundation: Concrete Perimeter
    • Roof: Shingle
    Condition
    • New construction: No
    • Year built: 2018

    Utilities & green energy

    • Sewer: Public Sewer
    • Water: Public
    • Utilities for property: Cable Available, Electricity Connected, Phone Available, Sewer Connected, Underground Utilities, Water Connected

    Community & HOA

    Community
    • Features: Lake, Sidewalks
    • Security: Smoke Detector(s), Security System
    • Subdivision: None
    HOA
    • Has HOA: No
    Location
    • Region: Rock Spring

    Financial & listing details

    • Price per square foot: $197/sqft
    • Tax assessed value: $474,400
    • Annual tax amount: $3,713
    • Date on market: 7/10/2026
    • Listing terms: Cash,Conventional,FHA,USDA Loan,VA Loan
    • Road surface type: Asphalt

    Price history

    DateEventPrice
    7/10/2026Sold$515,000-1.9%$197/sqft
    Source: Greater Chattanooga Realtors #1538490 Report a problem
    3/7/2026Listing removed$524,900$201/sqft
    Source: Greater Chattanooga Realtors #1523230 Report a problem
    1/7/2026Price change$524,900-0.9%$201/sqft
    Source: Greater Chattanooga Realtors #1523230 Report a problem
    11/14/2025Price change$529,900-1%$203/sqft
    Source: RealTracs MLS as distributed by MLS GRID #3037626 Report a problem
    10/31/2025Listed for sale$535,000+69.8%$205/sqft
    Source: Greater Chattanooga Realtors #1523230 Report a problem
    9/12/2018Sold$315,000+687.5%$120/sqft
    Source: Public Record Report a problem
    2/14/2018Sold$40,000$15/sqft
    Source: Public Record Report a problem

    Public tax history

    YearProperty taxesTax assessment
    2025$3,700 -3.4%$189,760 +6.3%
    2024$3,831 +2.6%$178,524 +4.8%
    2023$3,733 +3%$170,292 +13.2%
    2022$3,625 +1.8%$150,457 +13.3%
    2021$3,562 -9.7%$132,778 -3.9%
    2020$3,944 +9.8%$138,160
    2019$3,591 +1398.3%$138,160 +1627%
    2018$240 0%$8,000
    2017$240 $8,000 -55.6%
    2016$240 +22.4%$18,000 +200%
    2015$196 +29.3%$6,000
    2014$151 $6,000
    2013$151 $6,000
    Find assessor info on the county website

    Neighborhood: 30739

    Nearby schools

    GreatSchools rating
    Schools provided by the listing agent
    • Elementary: Saddle Ridge Elem
    • Middle: Saddle Ridge Middle
    • High: LaFayette High

    Source: Greater Chattanooga Realtors. This data may not be complete. We recommend contacting the local school district to confirm school assignments for this home.

    Get a cash offer in 3 minutes
    Find out how much your home could sell for in as little as 3 minutes with a no-obligation cash offer.
    Estimated market value
    $514,900
    Get a cash offer in 3 minutes
    Find out how much your home could sell for in as little as 3 minutes with a no-obligation cash offer.
    Estimated market value
    $514,900