
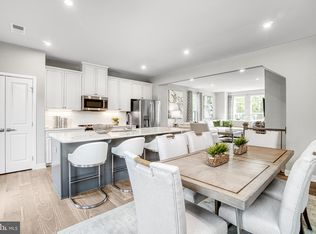
Final Opportunity! Stunning End-Unit Townhome – 3 Beds, 3.5 Baths – Don’t Miss Out! This beautifully designed end-unit townhome offers a spacious and modern floor plan tailored for today’s lifestyle. Featuring 3 bedrooms, 3.5 baths, and thoughtfully curated finishes throughout, this home combines style and functionality in every detail. The main level boasts an open-concept layout with a gourmet kitchen, stainless steel appliances, and a large island, perfect for entertaining. The living and dining areas are flooded with natural light, creating a warm and inviting atmosphere. Upstairs, the expansive primary suite features a luxurious en-suite bath and walk-in closet, complemented by two additional bedrooms and a full bath. The lower level includes a versatile space with a convenient half bath, ideal for a home office or recreation area. As an end unit, this home offers enhanced privacy and extra windows for even more natural light. Act now—this is the final chance to own a Mid-Atlantic Builders home in the coveted South Lake community! Don’t let this incredible opportunity slip away!
Sold for $664,250
$664,250
514 Glenn Lake Dr, Bowie, MD 20716
4beds
--sqft
Townhouse
Built in ----
2,733 Square Feet Lot
$621,300 Zestimate®
$--/sqft
$3,904 Estimated rent
Home value
$621,300
$578,000 - $671,000
$3,904/mo
Zestimate® history
Owner options
List your home for rent
$3,904/mo
Rent Zestimate®
Find your next renter with Zillow Rental Manager. Plus, with online applications, you can quickly screen prospective tenants – for free.
$3,904/mo
Rent Zestimate®
Refinance and save
$4,324/mo
Est. payment
Refinancing to a lower rate could help reduce your monthly payments and save thousands over the life of the loan.
$4,324/mo
Est. payment
Explore your selling options
Work with a Zillow partner agent
Leverage their expertise and Zillow's premium Showcase listings to get your home seen by more buyers.
Get startedList with your own agent
Get your home in front of millions of buyers by listing it on Zillow.
Learn how to do itSell it yourself
Take full control of how buyers see your home on Zillow by listing For Sale by Owner (FSBO).
List your homeWhat's special
Thoughtfully curated finishesWalk-in closetEnhanced privacyStainless steel appliancesExtra windowsGourmet kitchenExpansive primary suite
Zillow last checked:
Listing updated:
Listed by:
Eric Lyman 301-231-0010,
Mid-Atlantic Builders Realty, Inc,
Co-Listing Agent: John J Lavery 301-231-0010,
Mid-Atlantic Builders Realty, Inc
Bought with:
Unrepresented Buyer
Unrepresented Buyer Office
Source: Bright MLS,MLS#: MDPG2134770
Facts & features
Interior
Bedrooms & bathrooms
- Bedrooms: 4
- Bathrooms: 4
- Full bathrooms: 3
- 1/2 bathrooms: 1
- Main level bathrooms: 1
Basement
- Area: 0
Heating
- Zoned, Forced Air, Electric
Cooling
- Central Air, Zoned, Electric
Appliances
- Included: Built-In Range, ENERGY STAR Qualified Dishwasher, ENERGY STAR Qualified Refrigerator, ENERGY STAR Qualified Freezer, ENERGY STAR Qualified Washer, Ice Maker, Oven, Range Hood, Water Heater
Features
- Air Filter System, Ceiling Fan(s), Crown Molding, Kitchen Island, Kitchen - Table Space, Recessed Lighting, 9'+ Ceilings
- Flooring: Engineered Wood, Wood
- Basement: Other
- Has fireplace: No
Interior area
- Total structure area: 0
- Finished area above ground: 0
- Finished area below ground: 0
Property
Parking
- Total spaces: 2
- Parking features: Garage Faces Front, On Street, Attached
- Attached garage spaces: 2
- Has uncovered spaces: Yes
Accessibility
- Accessibility features: None
Features
- Levels: Three
- Stories: 3
- Patio & porch: Deck, Patio
- Exterior features: Street Lights, Sidewalks, Lighting
- Pool features: Community
- Fencing: Partial
Lot
- Size: 2,733 Square Feet
Details
- Additional structures: Above Grade, Below Grade
- Parcel number: 17075727295
- Zoning: LCD
- Special conditions: Standard
Construction
Type & style
- Home type: Townhouse
- Architectural style: Contemporary
- Property subtype: Townhouse
Materials
- Frame
- Foundation: Slab
- Roof: Architectural Shingle
Condition
- Excellent
- New construction: Yes
Details
- Builder model: The Waverly
- Builder name: Mid-Atlantic Builders
Utilities & green energy
- Sewer: Public Sewer
- Water: Public
- Utilities for property: Fiber Optic, LTE Internet Service
Green energy
- Energy efficient items: Appliances, HVAC, Construction
Community & HOA
Community
- Subdivision: South Lake
HOA
- Has HOA: Yes
- Services included: Trash, Lawn Care Rear, Lawn Care Side, Maintenance Grounds
- HOA fee: $130 monthly
Location
- Region: Bowie
- Municipality: Bowie
Financial & listing details
- Tax assessed value: $25,000
- Annual tax amount: $10,394
- Date on market: 12/5/2024
- Listing agreement: Exclusive Agency
- Listing terms: Cash,VA Loan,FHA,Conventional
- Ownership: Fee Simple
Price history
| Date | Event | Price |
|---|---|---|
| 1/3/2025 | Sold | $664,250 |
Source:  Bright MLS #MDPG2134770 Report a problem Bright MLS #MDPG2134770 Report a problem | ||
| 12/5/2024 | Listed for sale | $664,250-1.5% |
Source: Bright MLS #MDPG2134770 Report a problem | ||
| 11/8/2024 | Listing removed | $674,250 |
Source:  Mid-Atlantic Builders Report a problem Mid-Atlantic Builders Report a problem | ||
| 9/11/2024 | Listed for sale | $674,250 |
Source: Mid-Atlantic Builders Report a problem | ||
Public tax history
| Year | Property taxes | Tax assessment |
|---|---|---|
| 2025 | $11,102 +3113.3% | $650,000 +2500% |
| 2024 | $346 +0.4% | $25,000 |
| 2023 | $344 | $25,000 |
Find assessor info on the county website
Neighborhood: 20716
Nearby homes
- $506,1903 bd4 ba1.9k sqft16222 Bright Star Way, Bowie, MD 20716Sold
- $580,0003 bd4 ba-- sqft237 Summit Point Blvd, Bowie, MD 20716Sold
- $565,0003 bd4 ba2.1k sqft302 Summit Point Blvd, Bowie, MD 20716Sold
- $613,3903 bd3 ba2k sqft605 Fairmont Dr #210E, Bowie, MD 20716Sold
- $725,4933 bd4 ba-- sqft16112 Gwynn Brook Way, Bowie, MD 20716Sold
- $1,093,6355 bd6 ba-- sqft913 Midbrook Ln, Bowie, MD 20716Sold
- $429,9903 bd3 ba1.6k sqft192 Matisse Pl #1007L, Bowie, MD 20716Sold
- $569,9904 bd4 ba2.2k sqft3617 Saint Russell Way, Bowie, MD 20716Pending
- $499,9903 bd4 ba1.9k sqft3615 Saint Russell Way, Bowie, MD 20716Pending
Nearby schools
GreatSchools rating
- 4/10Northview Elementary SchoolGrades: PK-5Distance: 1.1 mi
- 7/10Benjamin Tasker Middle SchoolGrades: 6-8Distance: 2.3 mi
- 5/10Bowie High SchoolGrades: 9-12Distance: 3.6 mi
Schools provided by the listing agent
- District: Prince George's County Public Schools
Source: Bright MLS. This data may not be complete. We recommend contacting the local school district to confirm school assignments for this home.
Get a cash offer in 3 minutes
Find out how much your home could sell for in as little as 3 minutes with a no-obligation cash offer.
Estimated market value
$621,300
Get a cash offer in 3 minutes
Find out how much your home could sell for in as little as 3 minutes with a no-obligation cash offer.
Estimated market value
$621,300
- Maryland
- Prince Georges County
- Bowie
- 20716
- 514 Glenn Lake Dr
Nearby cities
Nearby neighborhoods
Nearby zip codes
Other Bowie Topics
