Skip main navigation
Sold for $168,900
  • $168,900

    514 Godwin Ave, Lumberton, NC 28358

    3beds
    1,089sqft
    Single Family Residence
    Built in 2021
    8,712 Square Feet Lot
    $174,500 Zestimate®
    $155/sqft
    $1,374 Estimated rent

    Home value

    $174,500

    Estimated sales range

    Not available

    $1,374/mo

    Zestimate® history
    Loading
    Loading...

    Owner options

    List your home for rent

    $1,374/mo

    Rent Zestimate®

    Find your next renter with Zillow Rental Manager. Plus, with online applications, you can quickly screen prospective tenants – for free.

    Learn more

    $1,374/mo

    Rent Zestimate®

    Refinance and save

    $1,146/mo

    Est. payment

    Refinancing to a lower rate could help reduce your monthly payments and save thousands over the life of the loan.

    See today's rates

    $1,146/mo

    Est. payment

    Explore your selling options

    Work with a Zillow partner agent

    Leverage their expertise and Zillow's premium Showcase listings to get your home seen by more buyers.

    Get started

    List with your own agent

    Get your home in front of millions of buyers by listing it on Zillow.

    Learn how to do it

    Sell it yourself

    Take full control of how buyers see your home on Zillow by listing For Sale by Owner (FSBO).

    List your home

    What's special

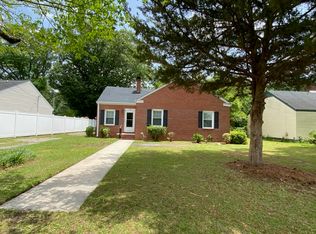
    ~ Stick Built Home ~ NEW CONSTRUCTION BUILT IN 2021 ~ There is NO inventory for newer built homes in the area! Stick Built Home, with alot of upgrades like blown insulation, architectural shingles, vapor barrier crawl space, new appliances, new 20mm flooring, new paint, etc. If you are looking for your new home, this is move in ready at a price that you can't even build for. This is a fabulous opportunity for almost new construction at a discounted price!! Beautiful mature trees in the back yard, lawn and an option for parking in the front yard or in the rear for more privacy.

    Zillow last checked:

    Listing updated:

    Listed by:

    Jonathan P Minerick,

    Homecoin.com

    Bought with:

    MELISSA NANCE, 322793

    COLDWELL BANKER PREMIER TEAM REALTY

    Source: Doorify MLS,MLS#: 10048868MLS Logo

    Facts & features

    Interior

    Bedrooms & bathrooms
    • Bedrooms: 3
    • Bathrooms: 2
    • Full bathrooms: 2
    Primary bedroom
    • Level: Main
    Bedroom 2
    • Level: Main
    Bedroom 3
    • Level: Main
    Heating
    • Central, Ceiling, Heat Pump
    Cooling
    • Ceiling Fan(s), ENERGY STAR Qualified Equipment, Heat Pump
    Appliances
    • Included: ENERGY STAR Qualified Appliances, ENERGY STAR Qualified Refrigerator, Electric Range, Free-Standing Electric Range, ENERGY STAR Qualified Water Heater, Refrigerator, Range Hood, Self Cleaning Oven, Vented Exhaust Fan
    • Laundry: Electric Dryer Hookup, Laundry Room, Main Level, In Unit, Washer Hookup
    Features
    • Ceiling Fan(s), Eat-in Kitchen, Kitchen Island, Open Floorplan, Walk-In Closet(s), Living/Dining Room Combination, Bathtub/Shower Combination
    • Flooring: Luxury Vinyl
    • Windows: Blinds, Double Pane Windows, ENERGY STAR Qualified Windows, Screens
    Interior area
    • Total structure area: 1,089
    • Total interior livable area: 1,089 sqft
    • Finished area above ground: 1,089
    • Finished area below ground: 0

    Property

    Parking
    • Total spaces: 5
    • Parking features: Additional Parking, Open, Off Street, On Site, Outside
    • Uncovered spaces: 5
    Accessibility
    • Accessibility features: Accessible Bedroom, Accessible Closets, Accessible Common Area, Accessible Central Living Area, Accessible Doors, Accessible Entrance, Accessible Electrical and Environmental Controls, Accessible Full Bath, Accessible Hallway(s), Accessible Kitchen, Accessible Kitchen Appliances, Accessible Washer/Dryer, Adaptable Bathroom Walls, Common Area, Central Living Area, Grip-Accessible Features, Visitor Bathroom, Level Flooring
    Features
    • Levels: One
    • Stories: 1
    • Patio & porch: Covered, Front Porch, Patio, Rear Porch
    • Exterior features: Private Yard
    • Has view: Yes
    • View description: City, Neighborhood, Park/Greenbelt
    Lot
    • Size: 8,712 Square Feet
    • Features: Back Yard, Cleared, Front Yard, Level, Native Plants, Open Lot, Views
    • Residential vegetation: Cleared, Grassed, Partially Wooded
    Details
    • Parcel number: 323405030
    • Zoning: D-10
    • Special conditions: Standard

    Construction

    Type & style
    • Home type: SingleFamily
    • Architectural style: Ranch
    • Property subtype: Single Family Residence
    Materials
    • Blown-In Insulation, Brick, Ducts Professionally Air-Sealed, Vinyl Siding
    • Foundation: Block, Brick/Mortar, Combination, Pillar/Post/Pier
    • Roof: Architectural Shingle
    Condition
    • Updated/Remodeled
    • New construction: No
    • Year built: 2021

    Utilities & green energy

    • Sewer: Public Sewer
    • Water: Public
    • Utilities for property: Cable Available, Electricity Connected, Natural Gas Available, Phone Available, Propane, Sewer Connected, Underground Utilities, Water Connected

    Community & HOA

    Community
    • Features: Sidewalks
    • Security: Smoke Detector(s)
    • Subdivision: Godwin
    HOA
    • Has HOA: No
    Location
    • Region: Lumberton

    Financial & listing details

    • Price per square foot: $155/sqft
    • Tax assessed value: $124,200
    • Annual tax amount: $1,701
    • Date on market: 8/24/2024
    • Listing agreement: Exclusive Agency
    • Listing terms: 1031 Exchange,Cash,Conventional,FHA,VA Loan

    Price history

    DateEventPrice
    1/2/2025Pending sale$168,900$155/sqft
    Source: Doorify MLS #10048868 Report a problem
    12/30/2024Sold$168,900$155/sqft
    Source: Doorify MLS #10048868 Report a problem
    8/24/2024Price change$168,900-3.4%$155/sqft
    Source: Doorify MLS #10048868 Report a problem
    8/14/2024Listed for sale$174,900+809.2%$161/sqft
    Source: Owner Report a problem
    12/5/2023Sold$19,237$18/sqft
    Source: Public Record Report a problem

    Public tax history

    YearProperty taxesTax assessment
    2025$1,012 +8.6%$124,200
    2024$932 +104.3%$124,200 +109.8%
    2023$456 $59,200
    2022$456 +39.3%$59,200 +39.3%
    2021$327 $42,500
    2020-- $42,500
    2019$132 $42,500 +6.8%
    2018$132 +15.9%$39,800
    2017$114 $39,800
    2016$114 $39,800
    2015$114 $39,800
    Find assessor info on the county website

    Neighborhood: 28358

    Nearby schools

    GreatSchools rating
    Schools provided by the listing agent
    • Elementary: Robeson County Schools
    • Middle: Robeson County Schools
    • High: Robeson County Schools

    Source: Doorify MLS. This data may not be complete. We recommend contacting the local school district to confirm school assignments for this home.

    Sell for more on Zillow
    Get a Zillow Showcase℠ listing at no additional cost and you could sell for .
    $174,500
    2% more
    +$3,490
    With Zillow Showcase(estimated)
    $177,990
    Sell for more on Zillow
    Get a Zillow Showcase℠ listing at no additional cost and you could sell for .
    $174,500
    2% more
    +$3,490
    With Zillow Showcase(estimated)
    $177,990