Updated, fha eligible and ready for the holidays! Welcome home to 514 Golden Pine Court. This 4 bedroom, 2 bath home has been updated and is ready for new owners. This open concept plan has a spacious primary suite with en suite bath, a light-filled living room with bay window, and a new kitchen. The dining room, and den space offer plenty of room for a family to spread out or for entertaining. Off the den you’ll find three additional bedrooms and a bathroom. Situated in a cul-de-sac lot, with a partially wooded backyard, this updated home offers privacy while still being part of a community.
Sold for $194,900
$194,900
514 Golden Pine Ct, Piedmont, SC 29673
4beds
1,562sqft
Mobile Home, Residential
Built in ----
0.34 Acres Lot
$196,300 Zestimate®
$125/sqft
$1,746 Estimated rent
Home value
$196,300
$185,000 - $208,000
$1,746/mo
Zestimate® history
Owner options
List your home for rent
$1,746/mo
Rent Zestimate®
Find your next renter with Zillow Rental Manager. Plus, with online applications, you can quickly screen prospective tenants – for free.
$1,746/mo
Rent Zestimate®
Refinance and save
$907/mo
Est. payment
Refinancing to a lower rate could help reduce your monthly payments and save thousands over the life of the loan.
$907/mo
Est. payment
Explore your selling options
Work with a Zillow partner agent
Leverage their expertise and Zillow's premium Showcase listings to get your home seen by more buyers.
Get startedList with your own agent
Get your home in front of millions of buyers by listing it on Zillow.
Learn how to do itSell it yourself
Take full control of how buyers see your home on Zillow by listing For Sale by Owner (FSBO).
List your homeWhat's special
Cul-de-sac lotNew kitchenOpen concept planDen spaceDining roomPartially wooded backyard
Zillow last checked:
Listing updated:
Listed by:
Cindy Hosea 864-525-4803,
Vanrock Realty
Bought with:
Gary Barnett
Keller Williams DRIVE
Source: Greater Greenville AOR,MLS#: 1570630
Facts & features
Interior
Bedrooms & bathrooms
- Bedrooms: 4
- Bathrooms: 2
- Full bathrooms: 2
- Main level bathrooms: 2
- Main level bedrooms: 4
Rooms
- Room types: Laundry
Primary bedroom
- Area: 182
- Dimensions: 14 x 13
Bedroom 2
- Area: 130
- Dimensions: 10 x 13
Bedroom 3
- Area: 130
- Dimensions: 13 x 10
Bedroom 4
- Area: 130
- Dimensions: 13 x 10
Primary bathroom
- Features: Full Bath, Tub/Shower, Walk-In Closet(s)
- Level: Main
Dining room
- Area: 130
- Dimensions: 13 x 10
Family room
- Area: 195
- Dimensions: 15 x 13
Kitchen
- Area: 156
- Dimensions: 13 x 12
Living room
- Area: 247
- Dimensions: 19 x 13
Heating
- Forced Air
Cooling
- Central Air
Appliances
- Included: Cooktop, Dishwasher, Electric Cooktop, Electric Oven, Microwave, Electric Water Heater
- Laundry: 1st Floor, Walk-in, Electric Dryer Hookup, Washer Hookup, Laundry Room
Features
- High Ceilings, Vaulted Ceiling(s), Open Floorplan, Walk-In Closet(s), Split Floor Plan, Laminate Counters
- Flooring: Vinyl, Luxury Vinyl
- Doors: Storm Door(s)
- Basement: None
- Has fireplace: No
- Fireplace features: None
Interior area
- Total structure area: 1,558
- Total interior livable area: 1,562 sqft
Property
Parking
- Parking features: None, Driveway, Paved
- Has uncovered spaces: Yes
Features
- Levels: One
- Stories: 1
- Patio & porch: Deck, Front Porch
Lot
- Size: 0.34 Acres
- Features: Cul-De-Sac, Few Trees, 1/2 Acre or Less
Details
- Parcel number: 0602.0401159.00
Construction
Type & style
- Home type: MobileManufactured
- Architectural style: Mobile-Perm. Foundation
- Property subtype: Mobile Home, Residential
Materials
- Vinyl Siding
- Foundation: Crawl Space
- Roof: Composition
Utilities & green energy
- Sewer: Public Sewer
- Water: Public
- Utilities for property: Cable Available
Community & HOA
Community
- Features: Cable TV
- Security: Smoke Detector(s)
- Subdivision: Pine Shadows
HOA
- Has HOA: No
- Services included: None
Location
- Region: Piedmont
Financial & listing details
- Price per square foot: $125/sqft
- Tax assessed value: $49,450
- Annual tax amount: $1,228
- Date on market: 9/26/2025
Price history
| Date | Event | Price |
|---|---|---|
| 11/6/2025 | Sold | $194,900$125/sqft |
Source:  Greater Greenville AOR #1570630 Report a problem Greater Greenville AOR #1570630 Report a problem | ||
| 10/7/2025 | Contingent | $194,900$125/sqft |
Source: Greater Greenville AOR #1570630 Report a problem | ||
| 9/26/2025 | Listed for sale | $194,900+7696%$125/sqft |
Source: Greater Greenville AOR #1570630 Report a problem | ||
| 11/30/2022 | Listed for rent | $1,225$1/sqft |
Source: Zillow Rental Network Premium Report a problem | ||
| 8/11/2022 | Listing removed | -- |
Source: Zillow Rental Manager Report a problem | ||
| 8/6/2022 | Listed for rent | $1,225$1/sqft |
Source: Zillow Rental Manager Report a problem | ||
| 5/19/2004 | Sold | $2,500-89.8%$2/sqft |
Source: Public Record Report a problem | ||
| 6/26/2000 | Sold | $24,500$16/sqft |
Source: Public Record Report a problem | ||
Public tax history
| Year | Property taxes | Tax assessment |
|---|---|---|
| 2024 | $1,228 -0.3% | $49,450 |
| 2023 | $1,232 +4% | $49,450 |
| 2022 | $1,184 +23.5% | $49,450 |
| 2021 | $959 +199.4% | $49,450 +229.7% |
| 2020 | $320 +1.4% | $15,000 |
| 2019 | $316 +1.8% | $15,000 |
| 2018 | $310 | $15,000 +1566.7% |
| 2017 | $310 +1.4% | $900 -94% |
| 2016 | $306 +7.4% | $15,000 |
| 2015 | $285 +0.3% | $15,000 -14.3% |
| 2014 | $284 -10.6% | $17,500 |
| 2013 | $318 +3% | $17,500 |
| 2012 | $309 +2.1% | -- |
| 2011 | $302 +1.7% | -- |
| 2010 | $297 | -- |
| 2009 | -- | -- |
| 2008 | -- | -- |
| 2007 | -- | -- |
| 2006 | -- | -- |
| 2005 | -- | -- |
| 2004 | -- | -- |
| 2003 | -- | -- |
| 2002 | -- | -- |
| 2001 | -- | -- |
Find assessor info on the county website
Neighborhood: 29673
Nearby homes
- $312,9004 bd2 ba2.4k sqft516 Golden Pine Ct, Piedmont, SC 29673Off Market

- $15,0003 bd2 ba1.2k sqft510 Golden Pine Ct, Piedmont, SC 29673Off Market
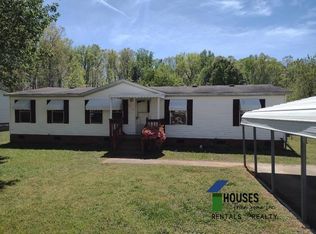
- $121,5003 bd2 ba1.6k sqft517 Golden Pine Ct, Piedmont, SC 29673Off Market
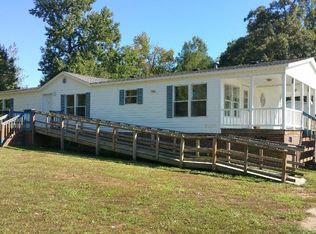
- $232,4003 bd2 ba1.7k sqft513 Golden Pine Ct, Piedmont, SC 29673Off Market
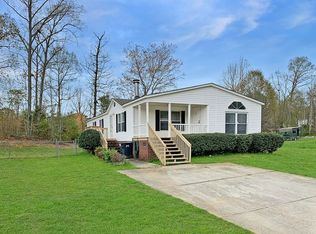
- $237,7003 bd2 ba1.8k sqft8 Pine Cone Ct, Piedmont, SC 29673Off Market
- $26,2503 bd2 ba1.4k sqft508 Golden Pine Ct, Piedmont, SC 29673Off Market
- $204,1003 bd2 ba1.7k sqft511 Golden Pine Ct, Piedmont, SC 29673Off Market
- $250,2004 bd2 ba1.5k sqft105 Pine Needle Rd, Piedmont, SC 29673Off Market
Nearby schools
GreatSchools rating
- 7/10Sue Cleveland Elementary SchoolGrades: K-5Distance: 1.6 mi
- 5/10Woodmont Middle SchoolGrades: 6-8Distance: 1.4 mi
- 7/10Woodmont High SchoolGrades: 9-12Distance: 2.6 mi
Schools provided by the listing agent
- Elementary: Sue Cleveland
- Middle: Woodmont
- High: Woodmont
Source: Greater Greenville AOR. This data may not be complete. We recommend contacting the local school district to confirm school assignments for this home.
Get a cash offer in 3 minutes
Find out how much your home could sell for in as little as 3 minutes with a no-obligation cash offer.
Estimated market value
$196,300
Get a cash offer in 3 minutes
Find out how much your home could sell for in as little as 3 minutes with a no-obligation cash offer.
Estimated market value
$196,300
- South Carolina
- Greenville County
- Piedmont
- 29673
- 514 Golden Pine Ct
Nearby cities
Nearby zip codes
Other Piedmont Topics
