Discover the perfect blend of comfort and potential in this charming ranch-style home located in the heart of Waleska. Situated on a generous 0.7-acre lot, this 3-bedroom, 2-bathroom residence offers a rare combination of peaceful residential living and incredible proximity to Reinhardt University, making it an ideal choice for first-time homeowners or a high-demand addition to an investment portfolio. Home Highlights: Easy Living: A classic ranch layout with the Master on Main, ensuring accessibility and convenience. Interior Charm: Beautiful hardwood floors flow through the bedrooms, while the spacious family room features durable, modern LVP flooring-perfect for high-traffic use. Outdoor Relaxation: Sip your morning coffee on the inviting front porch, or retreat to the rear deck to enjoy a serene, picturesque view of the neighboring pond. Ample Parking: Includes a detached carport plus a dedicated 2-car parking pad, providing plenty of space for guests or tenants. The Investor's Edge: Location is everything. Being a short distance to Reinhardt University, this property is uniquely positioned for the student or faculty rental market. The "Master on Main" layout and low-maintenance flooring further enhance its appeal as a turnkey rental. Key Features at a Glance: Feature Details Beds/Baths 3 Bedrooms / 2 Full Bathrooms Style Ranch / Single-Level Flooring Hardwoods in bedrooms; LVP in family room Parking Detached Carport + 2-car pad Outdoor Front Porch + Rear Deck with Pond View Proximity to Reinhardt University Don't miss out on this versatile property! Whether you're looking for a quiet place to call home or your next winning investment, 514 Grady Street is ready for its next chapter.
Active
Price cut: $10K (7/16)
$290,000
514 Grady St, Waleska, GA 30183
3beds
1,276sqft
Single Family Residence
Built in 1965
0.7 Acres Lot
$285,600 Zestimate®
$227/sqft
$-- HOA
What's special
Detached carportInviting front porchSpacious family roomClassic ranch layout
- 123 days
- 1,442
- 64
Zillow last checked:
Listing updated:
Listed by:
Cason Farr 404-790-4463,
LOCAL Realty
Source: GAMLS,MLS#: 10754999
Facts & features
Interior
Bedrooms & bathrooms
- Bedrooms: 3
- Bathrooms: 2
- Full bathrooms: 2
- Main level bathrooms: 2
- Main level bedrooms: 3
Rooms
- Room types: Family Room
Dining room
- Features: L Shaped
Kitchen
- Features: Country Kitchen
Heating
- Central, Forced Air, Natural Gas
Cooling
- Ceiling Fan(s), Central Air, Electric
Appliances
- Included: Dishwasher, Gas Water Heater, Refrigerator
- Laundry: Mud Room
Features
- Master On Main Level, Other
- Flooring: Hardwood, Tile
- Basement: Crawl Space,Exterior Entry
- Has fireplace: No
- Common walls with other units/homes: No Common Walls
Interior area
- Total structure area: 1,276
- Total interior livable area: 1,276 sqft
- Finished area above ground: 1,276
- Finished area below ground: 0
Property
Parking
- Total spaces: 2
- Parking features: Carport, Detached, Parking Pad
- Has garage: Yes
- Has carport: Yes
- Has uncovered spaces: Yes
Features
- Levels: One
- Stories: 1
- Patio & porch: Deck
- On waterfront: Yes
- Waterfront features: No Dock Or Boathouse, Pond
- Body of water: None
Lot
- Size: 0.7 Acres
- Features: Private
- Residential vegetation: Wooded
Details
- Additional structures: Garage(s)
- Parcel number: 95N01 013
- Special conditions: As Is,Estate Owned,Historic
Construction
Type & style
- Home type: SingleFamily
- Architectural style: Ranch,Traditional
- Property subtype: Single Family Residence
Materials
- Other
- Foundation: Block
- Roof: Composition
Condition
- Resale
- New construction: No
- Year built: 1965
Utilities & green energy
- Sewer: Septic Tank
- Water: Public
- Utilities for property: Cable Available
Community & HOA
Community
- Features: Sidewalks
- Security: Smoke Detector(s)
- Subdivision: None
HOA
- Has HOA: No
- Services included: None
Location
- Region: Waleska
Financial & listing details
- Price per square foot: $227/sqft
- Tax assessed value: $181,030
- Annual tax amount: $1,692
- Date on market: 5/1/2026
- Cumulative days on market: 123 days
- Listing agreement: Exclusive Right To Sell
- Listing terms: Cash,Conventional,FHA,VA Loan
Estimated market value
$285,600
$271,000 - $300,000
$2,340/mo
Price history
| Date | Event | Price |
|---|---|---|
| 7/16/2026 | Price change | $290,000-3.3%$227/sqft |
Source:  GAMLS #10754999 Report a problem GAMLS #10754999 Report a problem | ||
| 5/1/2026 | Listed for sale | $300,000+769.6%$235/sqft |
Source:  FMLS GA #7762343 Report a problem FMLS GA #7762343 Report a problem | ||
| 2/17/1994 | Sold | $34,500$27/sqft |
Source: Public Record Report a problem | ||
Public tax history
| Year | Property taxes | Tax assessment |
|---|---|---|
| 2025 | $2,118 +11.5% | $72,412 -3.2% |
| 2024 | $1,900 -11.6% | $74,788 +0.2% |
| 2023 | $2,149 +54.3% | $74,604 +54.3% |
| 2022 | $1,393 +15.9% | $48,344 +27.6% |
| 2021 | $1,202 +4.9% | $37,880 +6% |
| 2020 | $1,146 +51.1% | $35,736 +18.5% |
| 2019 | $758 +4.4% | $30,160 -52.5% |
| 2018 | $726 +64.1% | $63,500 +65.4% |
| 2017 | $443 -0.5% | $38,400 +0.5% |
| 2016 | $445 | $38,200 -1.3% |
| 2015 | $445 -3.9% | $38,700 -1.5% |
| 2014 | $463 -3.1% | $39,300 -1.5% |
| 2013 | $478 -1.6% | $39,900 -1.2% |
| 2012 | $486 | $40,400 -13.3% |
| 2011 | -- | $46,600 +79.2% |
| 2010 | $738 +3.2% | $26,000 -2.5% |
| 2009 | $715 -2% | $26,680 -4.2% |
| 2008 | $730 -1.5% | $27,840 -1.4% |
| 2007 | $741 +34.5% | $28,240 +35.8% |
| 2006 | $551 -1.5% | $20,800 -0.2% |
| 2005 | $559 | $20,840 -60.2% |
| 2004 | -- | $52,400 +6.5% |
| 2003 | -- | $49,200 +146.5% |
| 2002 | $550 +10.2% | $19,960 +2.5% |
| 2001 | $499 | $19,480 |
| 2000 | -- | $19,480 +3.8% |
| 1999 | $498 | $18,760 |
Find assessor info on the county website
Monthly payment
Est. payment
Payment breakdown
Explore the cost of this home by adjusting the details. Changes won't be saved.Climate risks
Neighborhood: 30183
Nearby schools
Schools provided by the listing agent
- Elementary: R M Moore
- Middle: Teasley
- High: Cherokee
Source: GAMLS. This data may not be complete. We recommend contacting the local school district to confirm school assignments for this home.
Similar homes
- $279,9003 bd1 ba1.1k sqft303 Georgianna St, Jasper, GA 30143Active
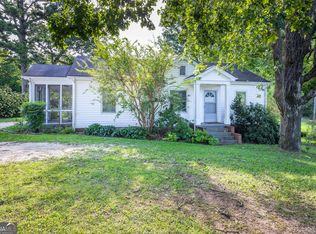
 MLS ID #10834078, Lamar Cantrell, Cantrell Realty. GAMLS
 - $305,0003 bd2 ba1.1k sqft49 Indian Hills Dr, Rydal, GA 30171Active
 MLS ID #10803201, Patricia A Sullivan, LakePoint Realty Group. GAMLS
 - $307,5003 bd2 ba1.1k sqft48 Trina Ave NE, Kennesaw, GA 30144For Sale

 MLS ID #7812806, Gregory Haff, EXP Realty, LLC.. FMLS GA
 - $293,0003 bd2 ba1.1k sqft55 Grant Dr NW, Cartersville, GA 30121Active
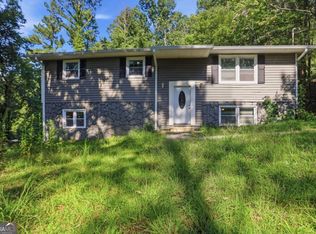 MLS ID #10820382, Teresa Homan, Mainstay Brokerage. GAMLS
 - $282,0003 bd3 ba1.2k sqft212 Trickum Hills Ln, Woodstock, GA 30188ActiveMLS ID #10795377, Adam Woodring, Mainstay Brokerage. GAMLS
- $330,0003 bd2 ba1.4k sqft235 Kirk Rd NW, White, GA 30184ActiveMLS ID #10733294, Doreen Wanco, Atlanta Communities. GAMLS
- $270,0003 bd2 ba1.5k sqft5525 Oak Grove Dr, Acworth, GA 30102Active Under ContractMLS ID #10805836, Kad Mendoza, Mendoza Realty. GAMLS
- $300,0003 bd2 ba1.2k sqft2611 Ramblewood Ct, Acworth, GA 30102ActiveMLS ID #10766865, Allen A Floyd, Floyd Realty Advisors. GAMLS
- $289,9003 bd2 ba1.5k sqft58 Habersham Cir NE, Cartersville, GA 30121For SaleMLS ID #7794861, Derick Mauldin, Asher Realty, Inc. FMLS GA
- $340,0003 bd2 ba1k sqft114 Oak Crest Cir, Canton, GA 30115ActiveMLS ID #10757672, Elizabeth Johnson, Hester Group, REALTORS. GAMLS
- $320,0004 bd3 ba1.4k sqft31 Rock Fence Cir SE, Cartersville, GA 30121ActiveMLS ID #10785653, Beth Harley, Coldwell Banker Realty. GAMLS
- $310,0004 bd2 ba1.7k sqft233 Georgianna St, Jasper, GA 30143ActiveMLS ID #10783376, Pamela H McIntosh, Century 21 Results. GAMLS
- $320,0003 bd2 ba1.3k sqft2006 Chelsea Ln, Acworth, GA 30102ActiveMLS ID #10710288, Tanya Pickens, Opendoor Brokerage. GAMLS
- $249,9002 bd1 ba1k sqft3186 Highway 411 NE, White, GA 30184ActiveMLS ID #10817356, Denise Nunley, Keller Williams Northwest. GAMLS
- $330,0003 bd2 ba1k sqft97 Hill Crest Dr, Ranger, GA 30734ActiveMLS ID #10820673, Mark Spain, Mark Spain Real Estate. GAMLS
- $285,0003 bd2 ba1.4k sqft2004 Vicksburg Trl, Woodstock, GA 30189ActiveMLS ID #10812169, Eric Baham, Sovereign Real Estate Group. GAMLS
- $275,0003 bd2 ba1.3k sqft324 Farm Place Ct NE, Woodstock, GA 30188ActiveMLS ID #10807932, Allen A Floyd, Floyd Realty Advisors. GAMLS
- $319,9003 bd2 ba1.6k sqft133 Palm St, Canton, GA 30115ActiveMLS ID #10711425, Sue M Feagin, HomeSmart. GAMLS
- $219,9002 bd3 ba1k sqft29 Mountain View Ct, Waleska, GA 30183ActiveMLS ID #10774377, Meghan Riley, Compass. GAMLS
